Leave a Message

Thank you for your message. I will be in touch with you shortly.

1671 Strandway Court
VIEW PHOTOS
Listed by Paul Coleman Broker and Paul Coleman.
$2,850,000

1671 Strandway Court

4 Beds 4 Baths 3,194 Sq.Ft. 0.66 Acres

Description

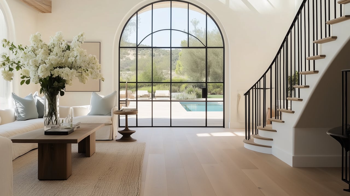
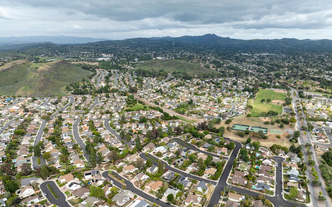
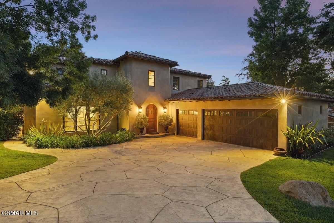
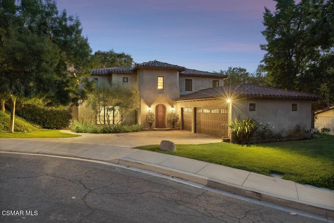
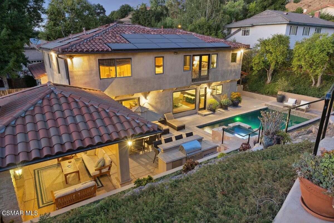
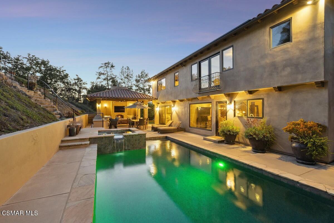
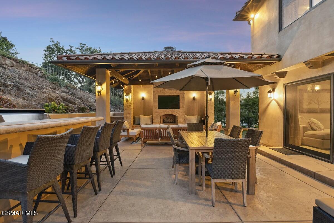
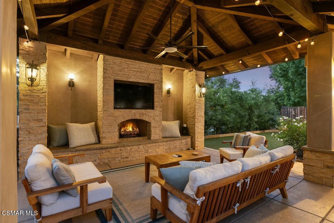
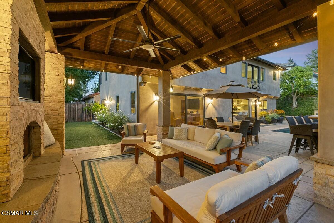
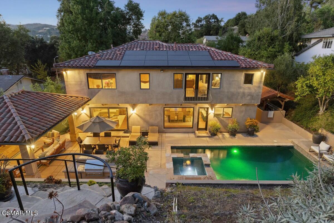
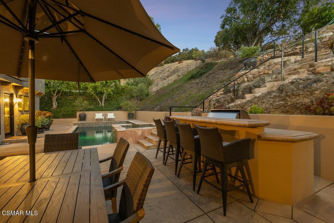
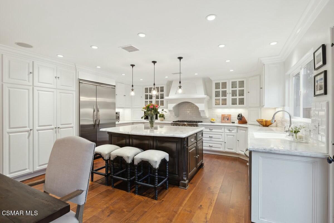
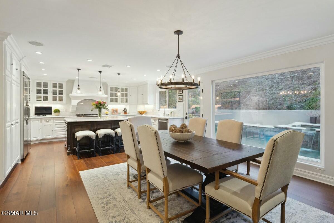
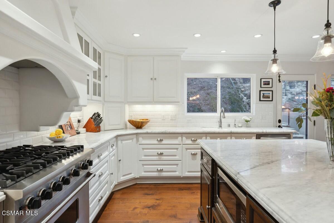
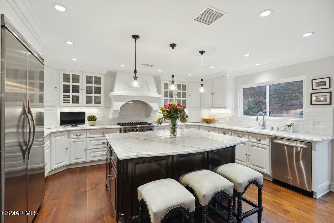
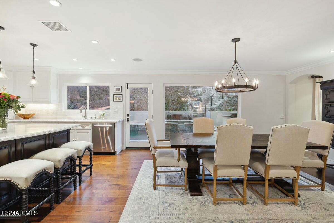
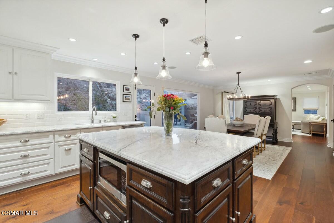
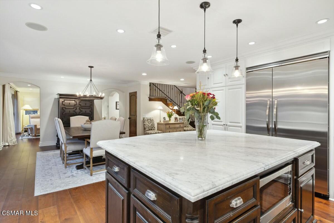
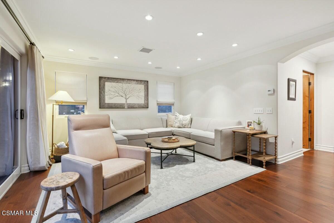
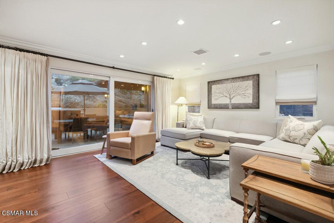
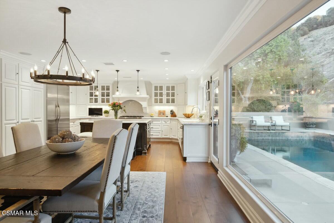
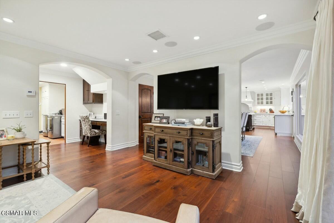
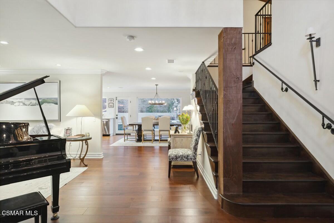
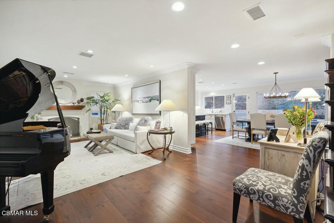
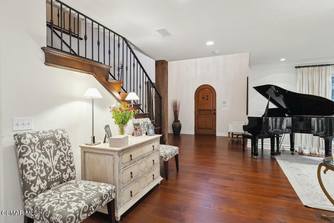
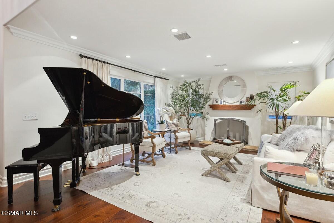
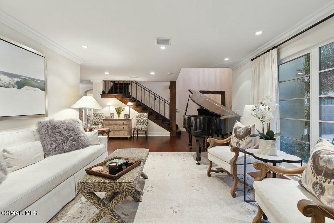
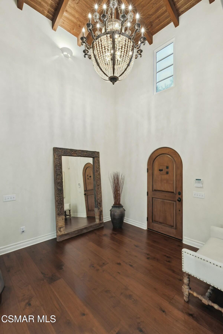
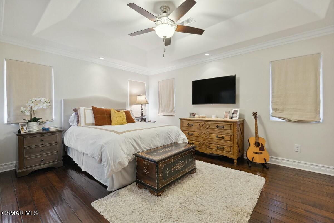
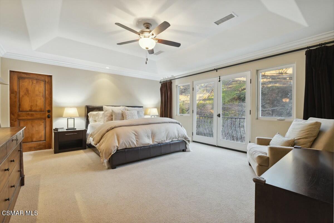
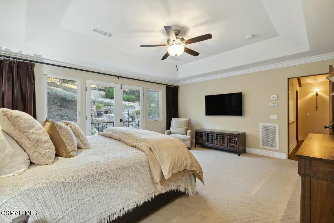
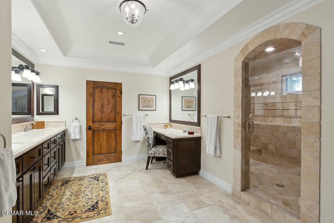
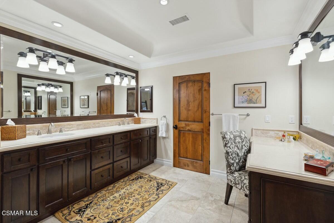
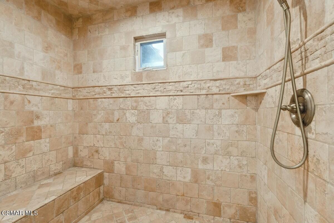
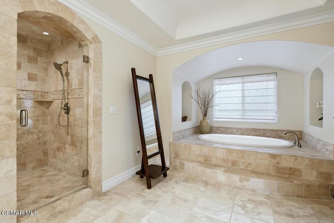
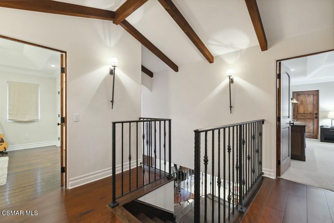
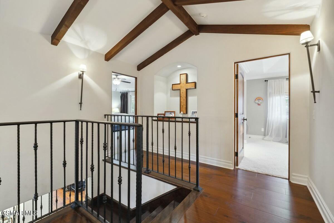
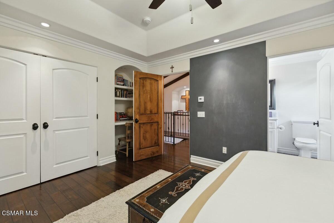
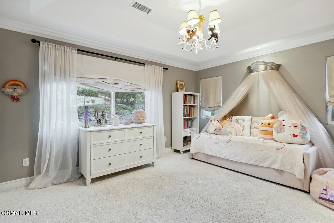
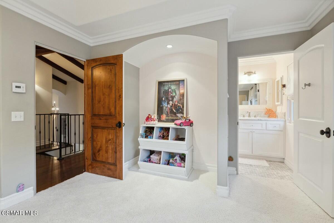
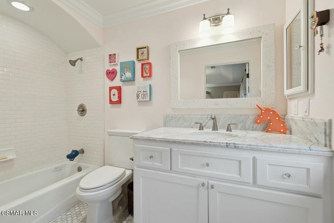
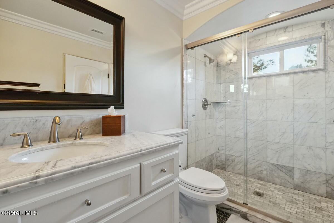
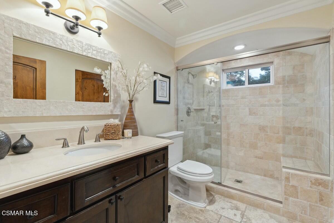
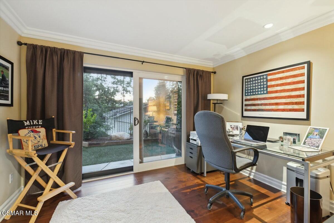
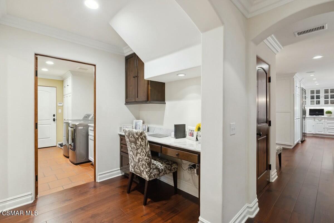
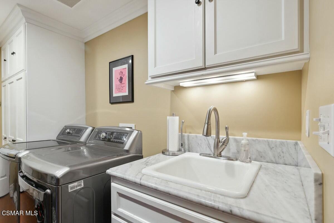
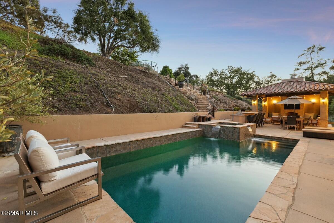
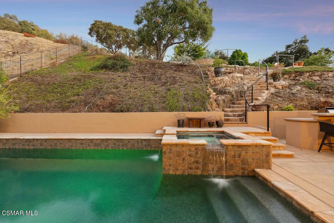
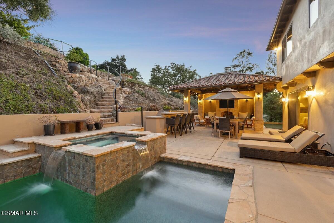
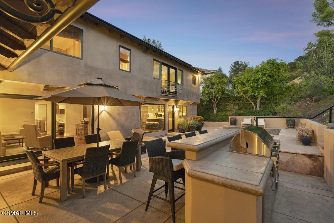
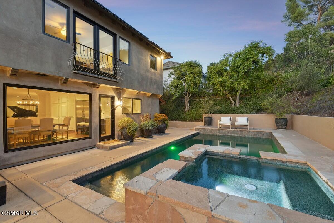
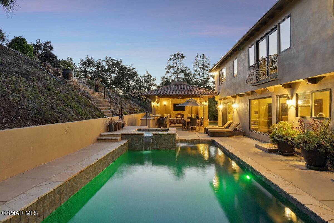
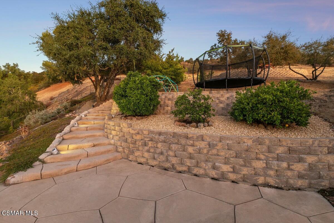
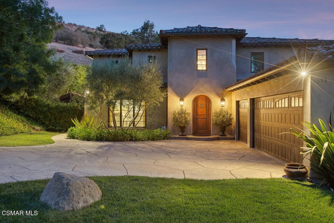
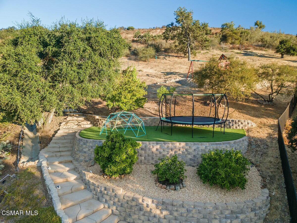
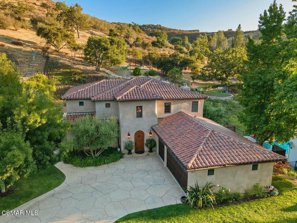
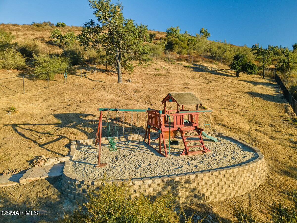
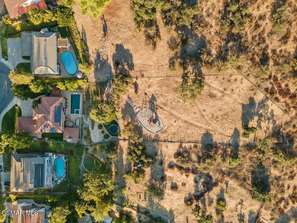
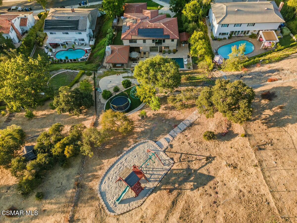
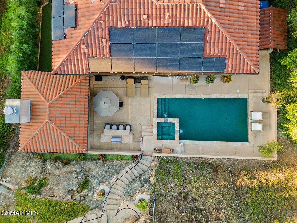
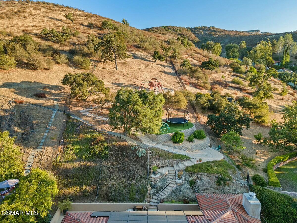
This completely remodeled Santa Barbara Spanish Revival home in the heart of Westlake Village is nothing short of breathtaking. Taken down to the studs and rebuilt with impeccable craftsmanship, it boasts exquisite high-end finishes throughout. The grand entry opens to a spacious formal living room and family room, complemented by wide plank hardwood floors that create an elegant flow to the stunning backyard. The chef's dream kitchen features gorgeous Carrera marble counters, a Viking range, and a large center island perfect for entertaining. The downstairs also includes a guest suite and a convenient laundry room. Upstairs, you'll find two generously sized en-suite bedrooms alongside a lavish master suite. The master bedroom overlooks the pool, offering a serene view, and features a walk-in closet, a luxurious bath with dual sinks, a vanity area, and a separate shower and soaking tub. The backyard has undergone an extraordinary transformation, now featuring a newly graded multi-level design with ample space for entertaining or relaxation. At its heart is a heated, covered outdoor area with a fireplace--perfect for year-round enjoyment. The private lot also includes a pool, spa, BBQ, and orchard, with direct access to the Conejo Open Space Conservancy's hiking trails. With its proximity to top-rated schools, shopping, and restaurants, every detail of this home has been updated, from electrical and plumbing to the roof, making it move-in ready and truly magnificent.
Marketing Remarks: The backyard has undergone an extraordinary transformation, now featuring a newly graded multi-level design with ample space for entertaining or relaxation. At its heart is a heated, covered outdoor area with a fireplace--perfect for year-round enjoyment. The private lot also includes a pool, spa, BBQ, and orchard, with direct access to the Conejo Open Space Conservancy's hiking trails. With its proximity to top-rated schools, shopping, and restaurants, every detail of this home has been updated, from electrical and plumbing to the roof, making it move-in ready and truly magnificent.

Share Property

Location

1671 Strandway Court, Westlake Village, CA 91361

Status

Sold

Date Sold

February 19, 2025

Property Amenities

Interior
Laundry room Area in Unit, Individual Room, Laundry Area
Fireplace Other, Outside, Exterior, Gas
Appliances Dishwasher, Dryer, Garbage Disposal, Refrigerator, Washer
Flooring Carpet, Hardwood
Total Bedrooms: 4
Full Bathrooms: 4
Other Interior Features Beamed Ceiling(s), Built-Ins, Cathedral/Vaulted, High Ceilings (9 Ft), Turnkey, Kitchen Island, Walk-In Closet(s), Quartz Counters
Area & Lot
Total area 3,194 Sq.Ft.
Lot Area 0.66 Acres
Living area 3,194 Sq.Ft.
MLS® ID 225000242
Year Built 1969
View Description City View,Hills View,Mountain View
Architecture Styles Mediterranean, Spanish
Type Residential
Status Sold
Exterior
Stories 2
Pool Heated - Gas
Air conditioning Air Conditioning, Ceiling Fan(s), Zoned A/C
Water Source In Street
Garage Space 3.0
Security Features Carbon Monoxide Detector(s), Smoke Detector
Sewer Public Sewer
Lot Features Back Yard, Corners Established, Curbs, Fenced, Fenced Yard, Front Yard, Fully Fenced, Gutters, Landscaped, Lawn, Cul-De-Sac
Roof Concrete Tile
Finance
Sales Price $2,850,000

Thousand Oaks

Work With Paul

Paul believes exceptional representation is built on trust and long-standing relationships. His deep connections throughout Southern California allow him to draw on trusted resources, local knowledge, and established relationships throughout each transaction. He brings the value of those relationships to every client he represents.