Leave a Message

Thank you for your message. I will be in touch with you shortly.

1786 Pixton Street
1786 Pixton Street
1786 Pixton Street
1786 Pixton Street
1786 Pixton Street
1786 Pixton Street
1786 Pixton Street
1786 Pixton Street
1786 Pixton Street
1786 Pixton Street
1786 Pixton Street
1786 Pixton Street
1786 Pixton Street
1786 Pixton Street
1786 Pixton Street
1786 Pixton Street
1786 Pixton Street
1786 Pixton Street
1786 Pixton Street
1786 Pixton Street
1786 Pixton Street
1786 Pixton Street
1786 Pixton Street
1786 Pixton Street
1786 Pixton Street
1786 Pixton Street
1786 Pixton Street
1786 Pixton Street
1786 Pixton Street
1786 Pixton Street
1786 Pixton Street
1786 Pixton Street
1786 Pixton Street
1786 Pixton Street
1786 Pixton Street
1786 Pixton Street
1786 Pixton Street
1786 Pixton Street
1786 Pixton Street
VIEW PHOTOS
Listed by Engel & Voelkers, Westlake Village and Higgins Ashton Turner Group.
$1,750,000

1786 Pixton Street

3 Beds 3 Baths 2,782 Sq.Ft. 0.5 Acres

Description

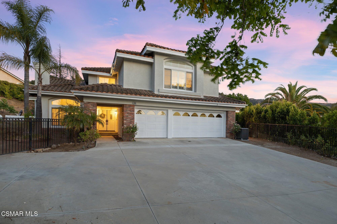
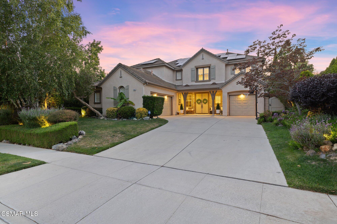
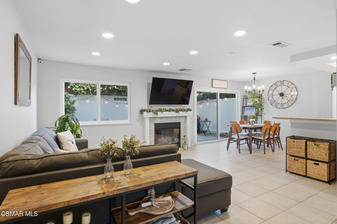
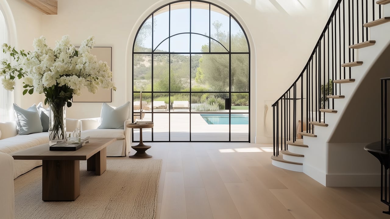
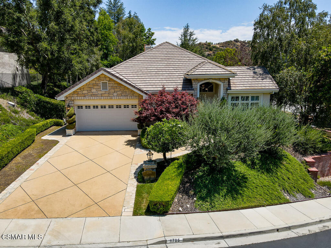
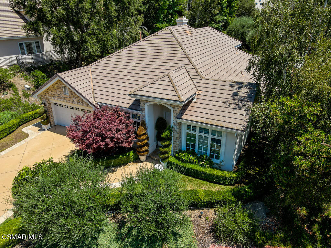
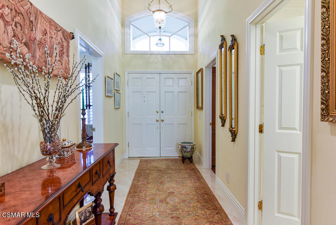
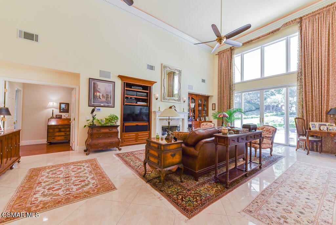
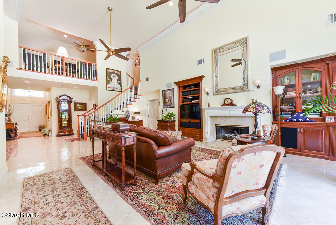
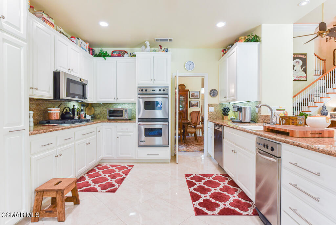
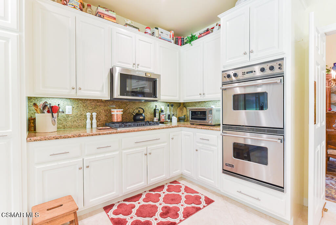
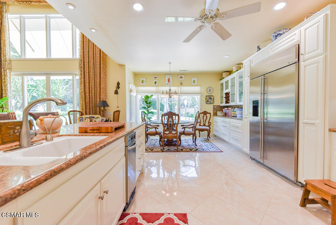
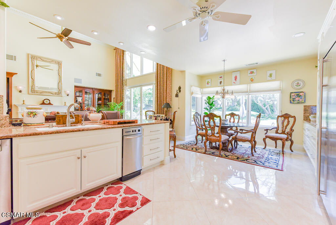
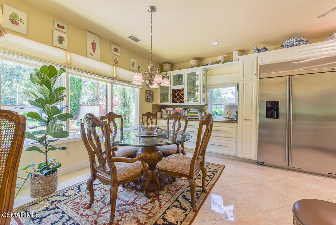
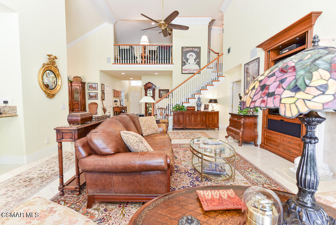
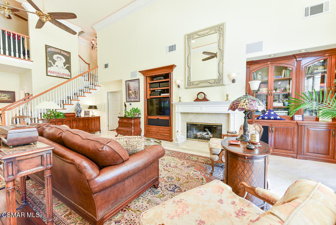
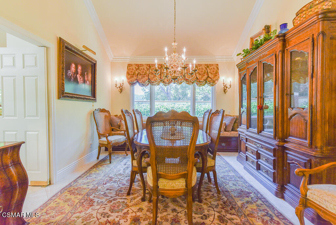
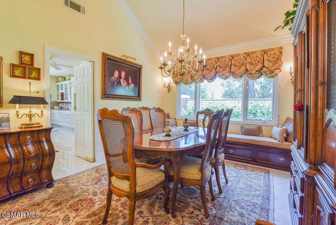
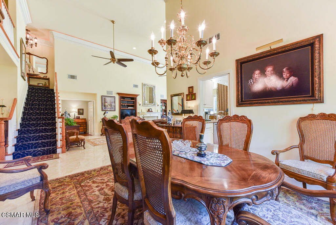
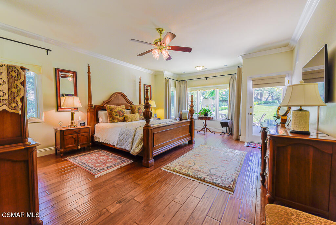
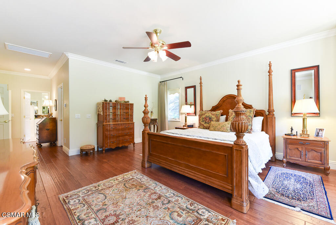
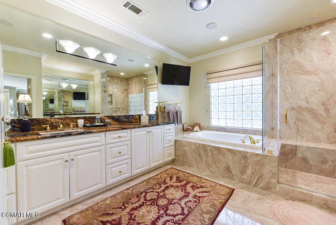
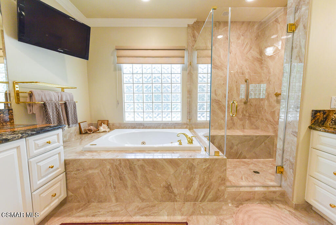
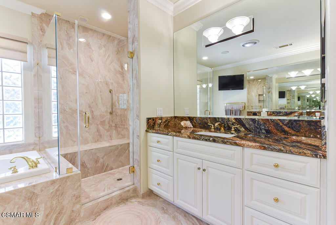
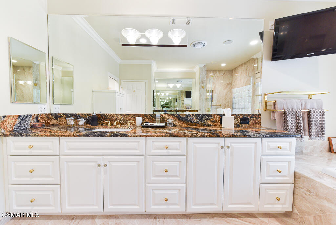
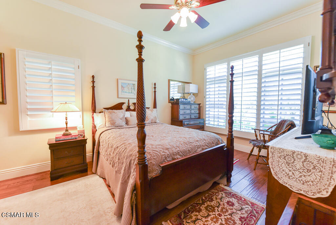
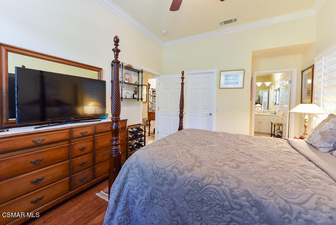
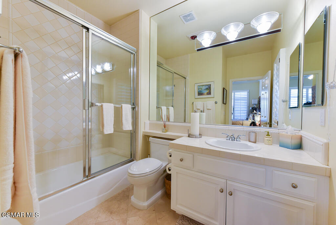
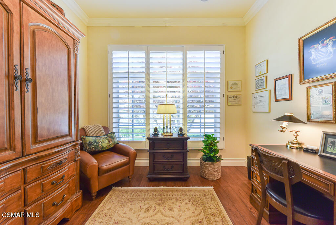
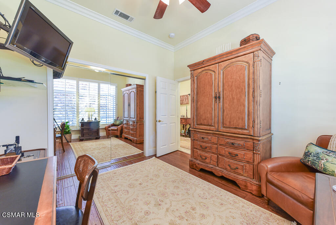
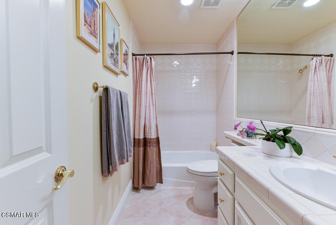
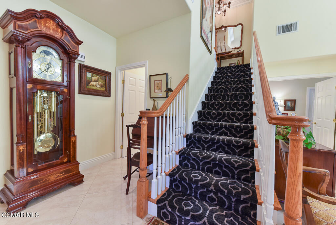
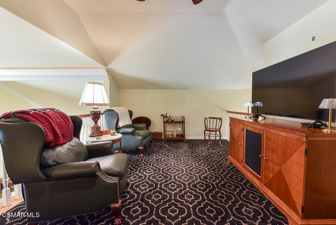
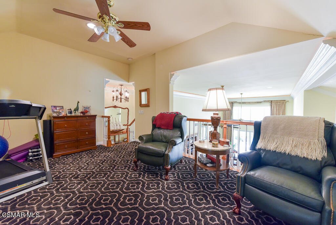
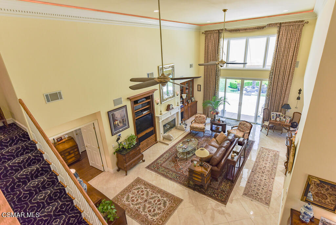
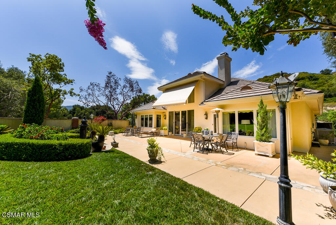
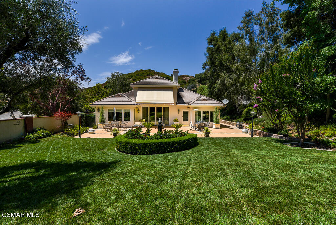
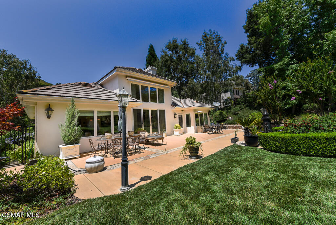
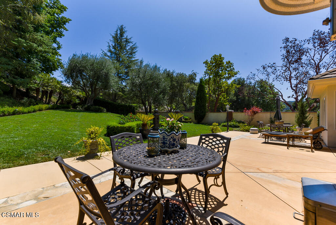
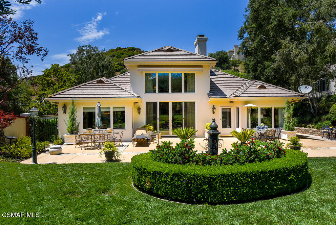
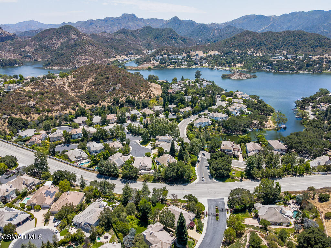
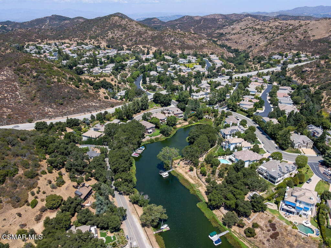
Ideally situated in the gated community of The Meadows, this Lake Sherwood single story floor plan offers a perfect blend of luxury and comfort. As you enter through the front entry, the foyer boats striking volume ceilings and floor to ceiling windows, providing an abundance of natural light with garden and mountain views. With one of the most coveted floor plans, all three bedrooms and three bathrooms are downstairs and just a loft located upstairs as a flex room. The kitchen is a chef's dream featuring granite countertops, ample cabinetry, double ovens, breakfast area, and built-ins. A kitchen peninsula provides barstool seating and seamlessly flows to the open family room with sliding doors leading to the patio, offering the perfect layout for modern living. The primary retreat is peaceful and bright with a welcoming sitting area, hardwood flooring, spacious custom closet, large windows, and garden views. The elegant primary bath includes granite counters and porcelain tile floors, dual sinks, double vanities, spa tub, and separate shower, creating a serene and luxurious space. The private backyard is a tranquil oasis, complete with a water feature and patio space, perfect for dining al fresco year round in sunny Southern California. This enchanting home is a rare gem within The Meadows, plus additional membership to Sherwood Country Club provides additional access to golf, tennis, pool, spa, gym facilities. Also enjoy nearby high-end retail shopping, fine dining, award-winning public and private schools, hiking and horse trails, and more in Westlake Village!

Share Property

Location

1786 Pixton Street, Lake Sherwood, CA 91361

Status

Sold

Date Sold

January 3, 2025

Property Amenities

Interior
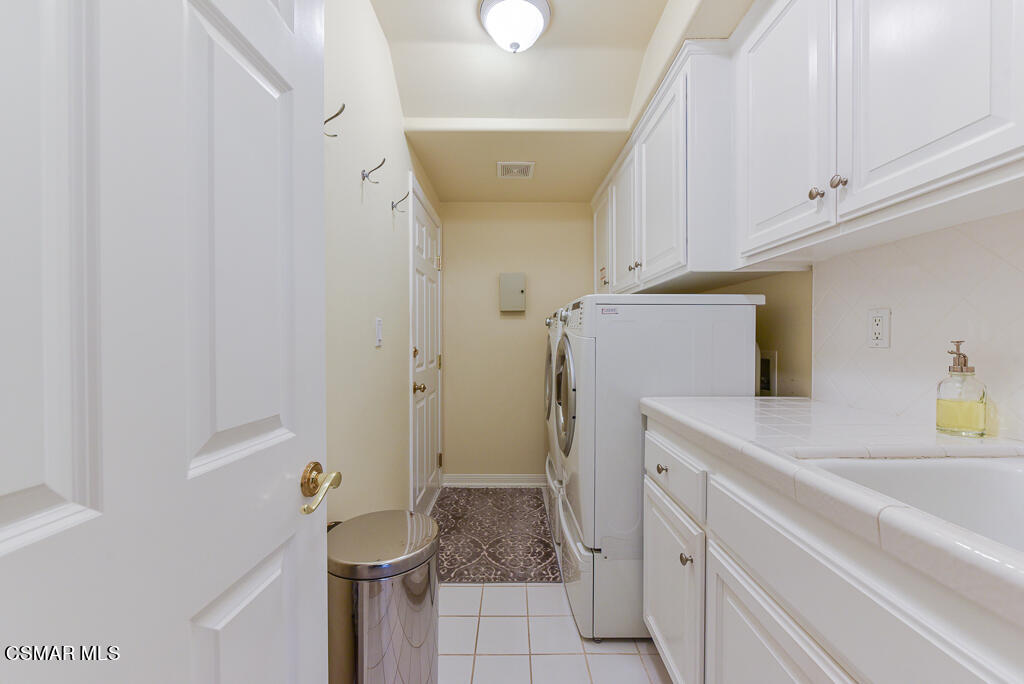
Laundry room Laundry Area
Fireplace Other, Family Room
Appliances Dishwasher, Dryer, Freezer, Garbage Disposal, Refrigerator, Washer
Flooring Ceramic Tile, Hardwood
Total Bedrooms: 3
Full Bathrooms: 3
Other Interior Features Cathedral/Vaulted, High Ceilings (9 Ft), Open Floor Plan, Granite Counters, Pantry, Formal Dining Room
Area & Lot
Total area 2,782 Sq.Ft.
Lot Area 0.5 Acres
Living area 2,782 Sq.Ft.
MLS® ID 224004074
Year Built 1999
Middle School Colina
View Description Mountain View
Type Residential
Status Sold
Exterior
Stories 2
Air conditioning Central A/C
Water Source District/Public
Garage Space 2.0
Security Features Carbon Monoxide Detector(s), Fire Smoke Det Sys, Gated Community
Sewer Public Sewer
Parking Garage - 1 Door, Attached
Lot Features Back Yard, Gated Community, Landscaped, Street Paved, Street Private, Corner Lot
Finance
Sales Price $1,750,000
HOA Fees $745 quarterly

Lake Sherwood

Work With Paul

Paul believes exceptional representation is built on trust and long-standing relationships. His deep connections throughout Southern California allow him to draw on trusted resources, local knowledge, and established relationships throughout each transaction. He brings the value of those relationships to every client he represents.