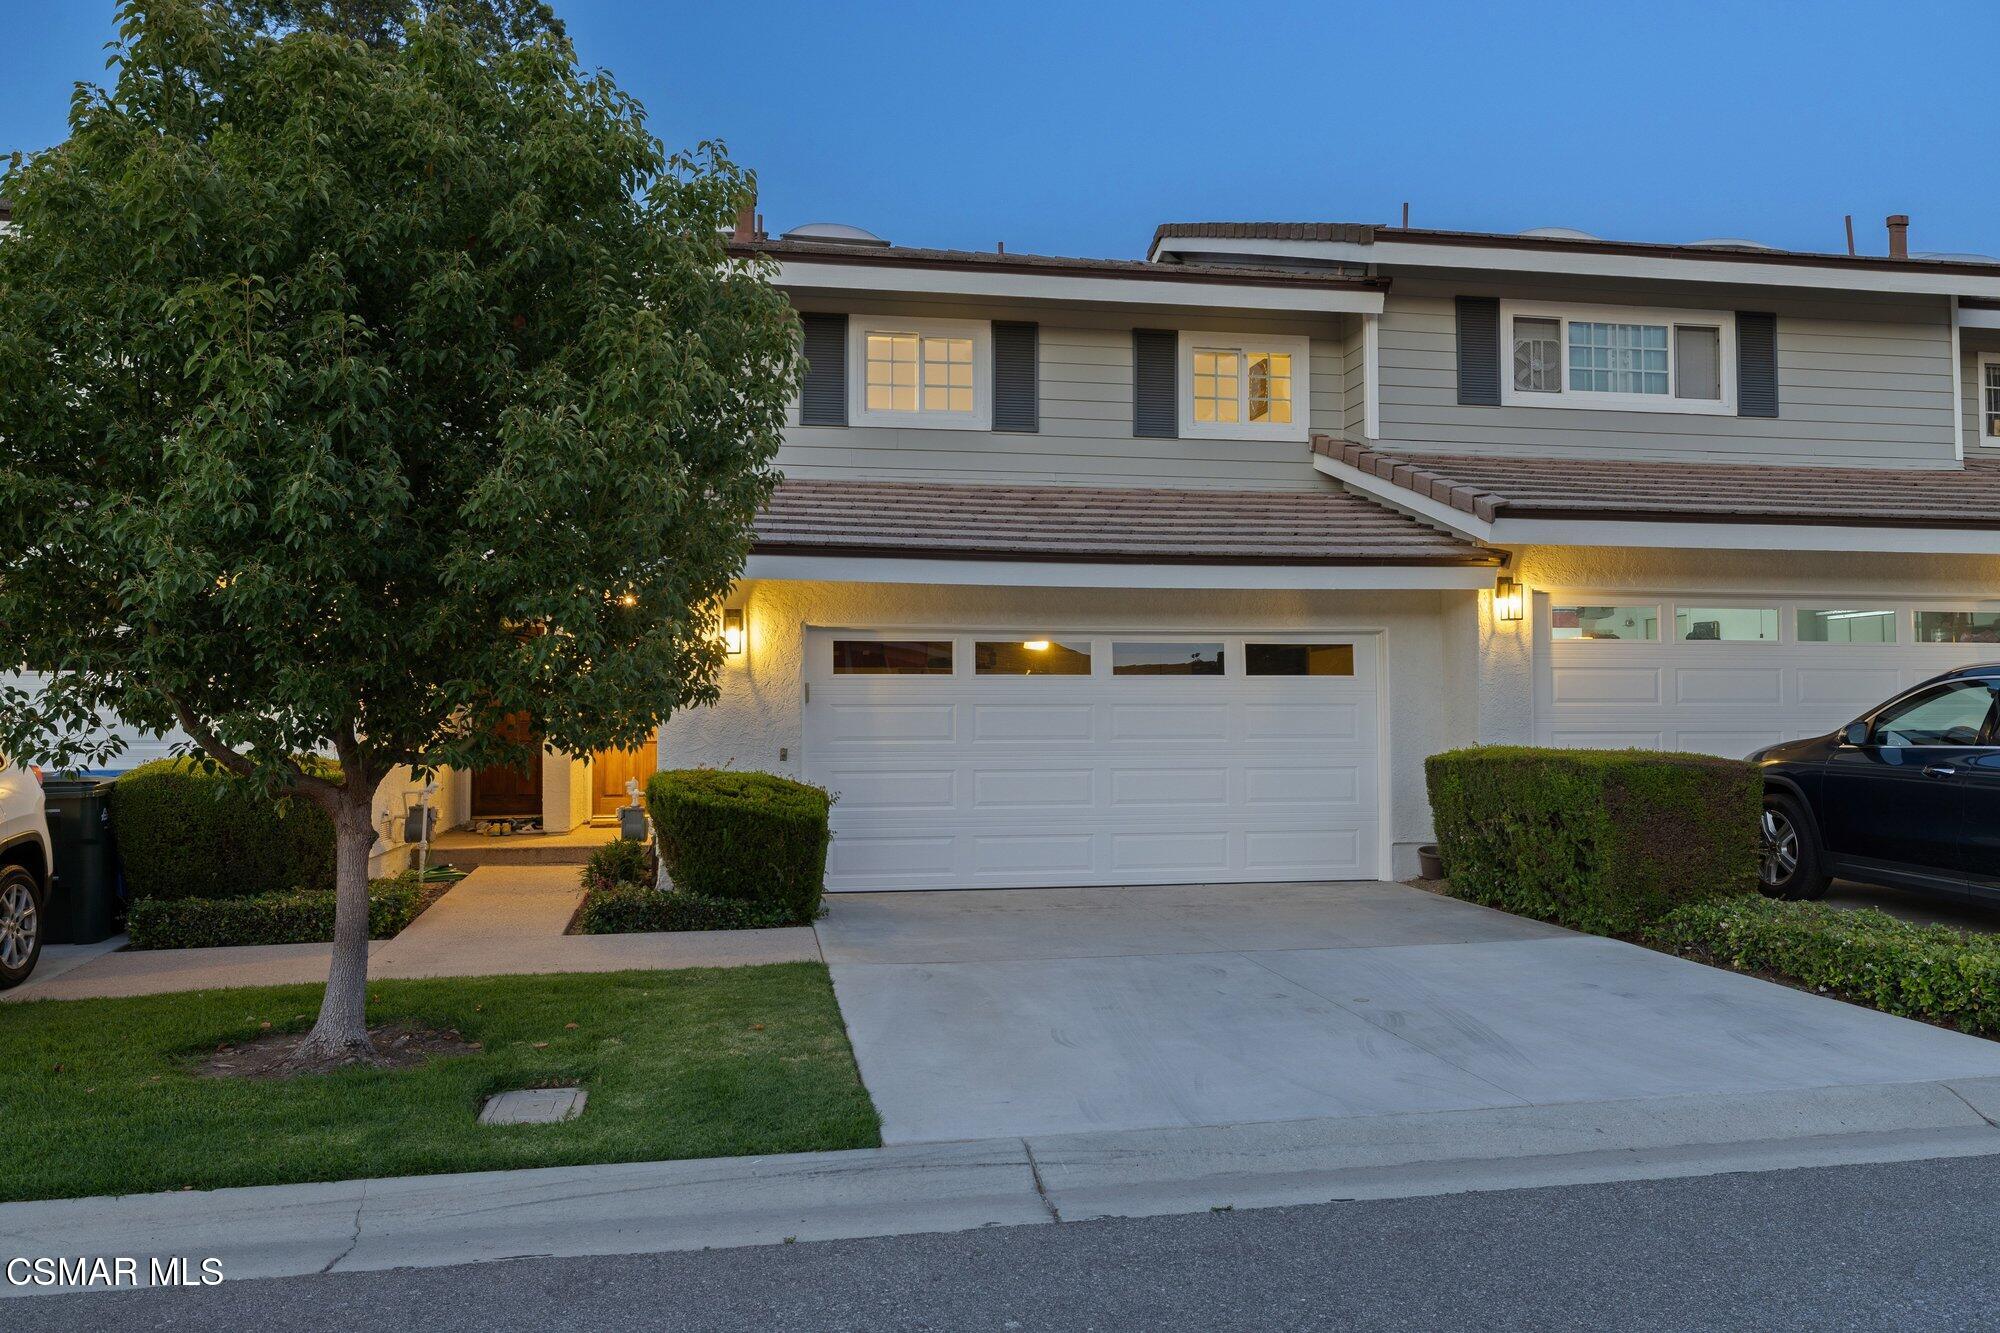
Two-story gray house at dusk with a large front tree, lit entry, and wide driveway.
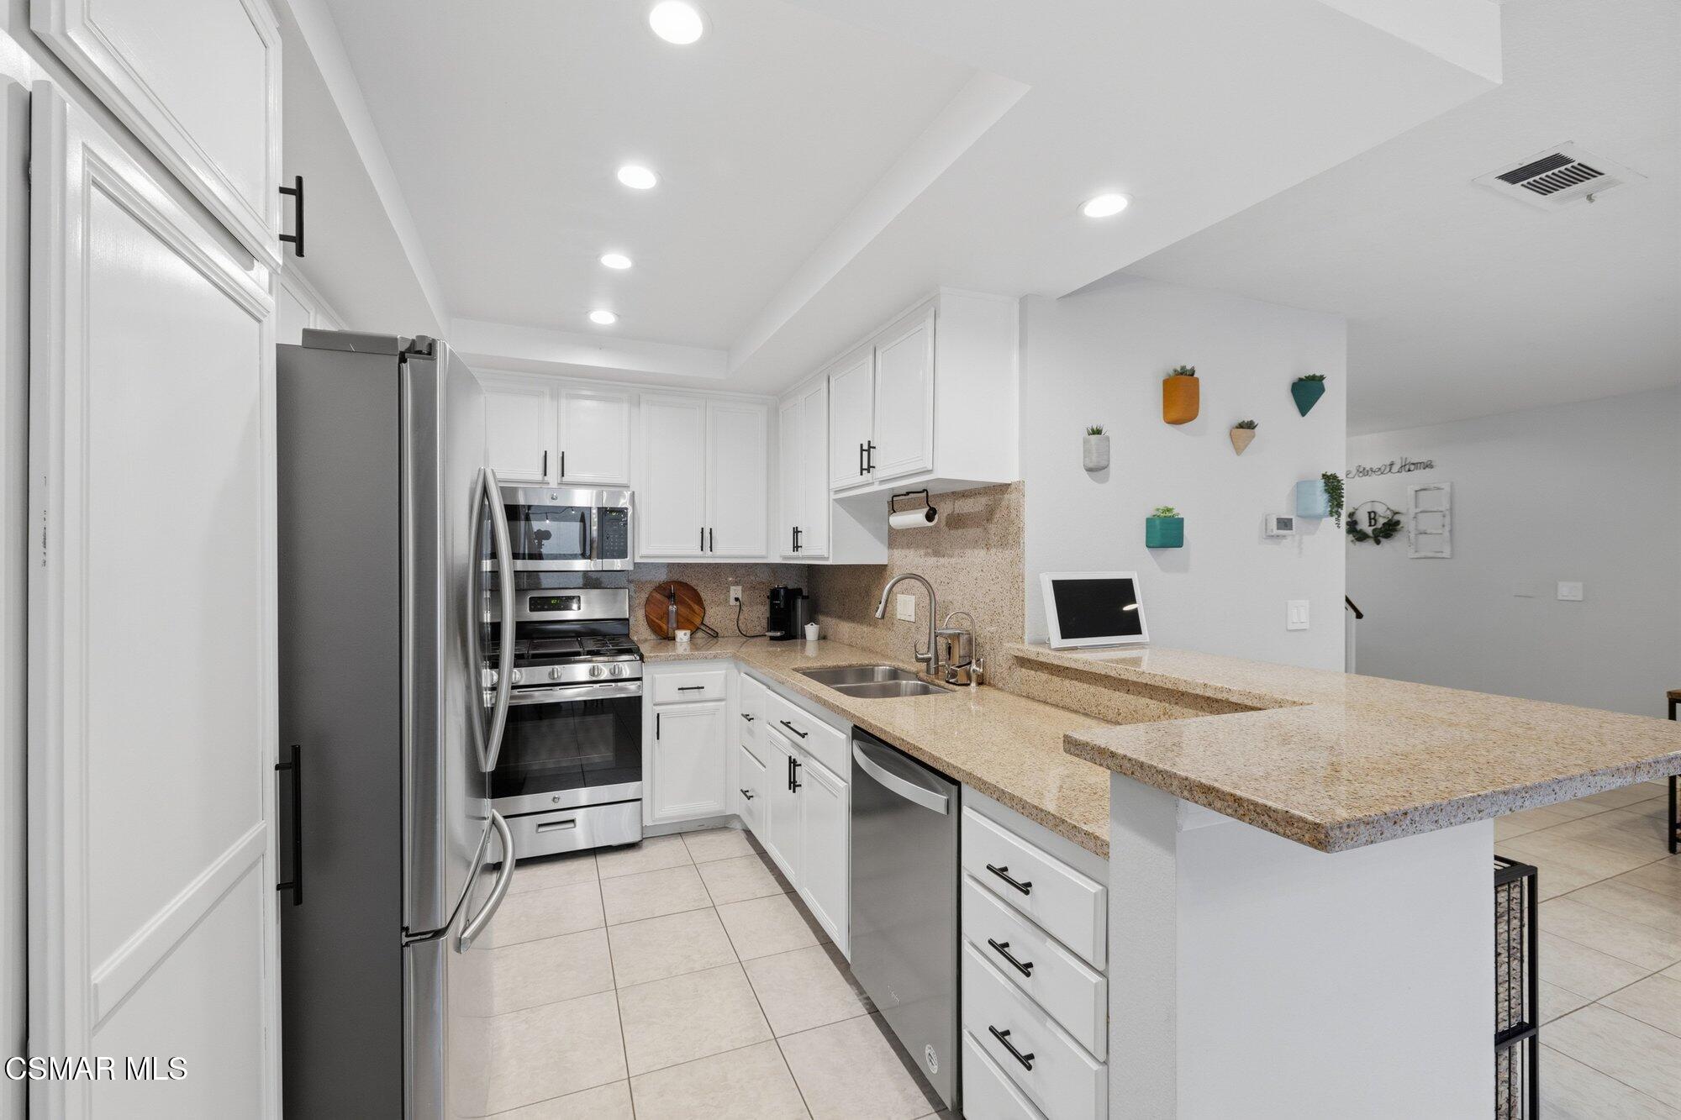
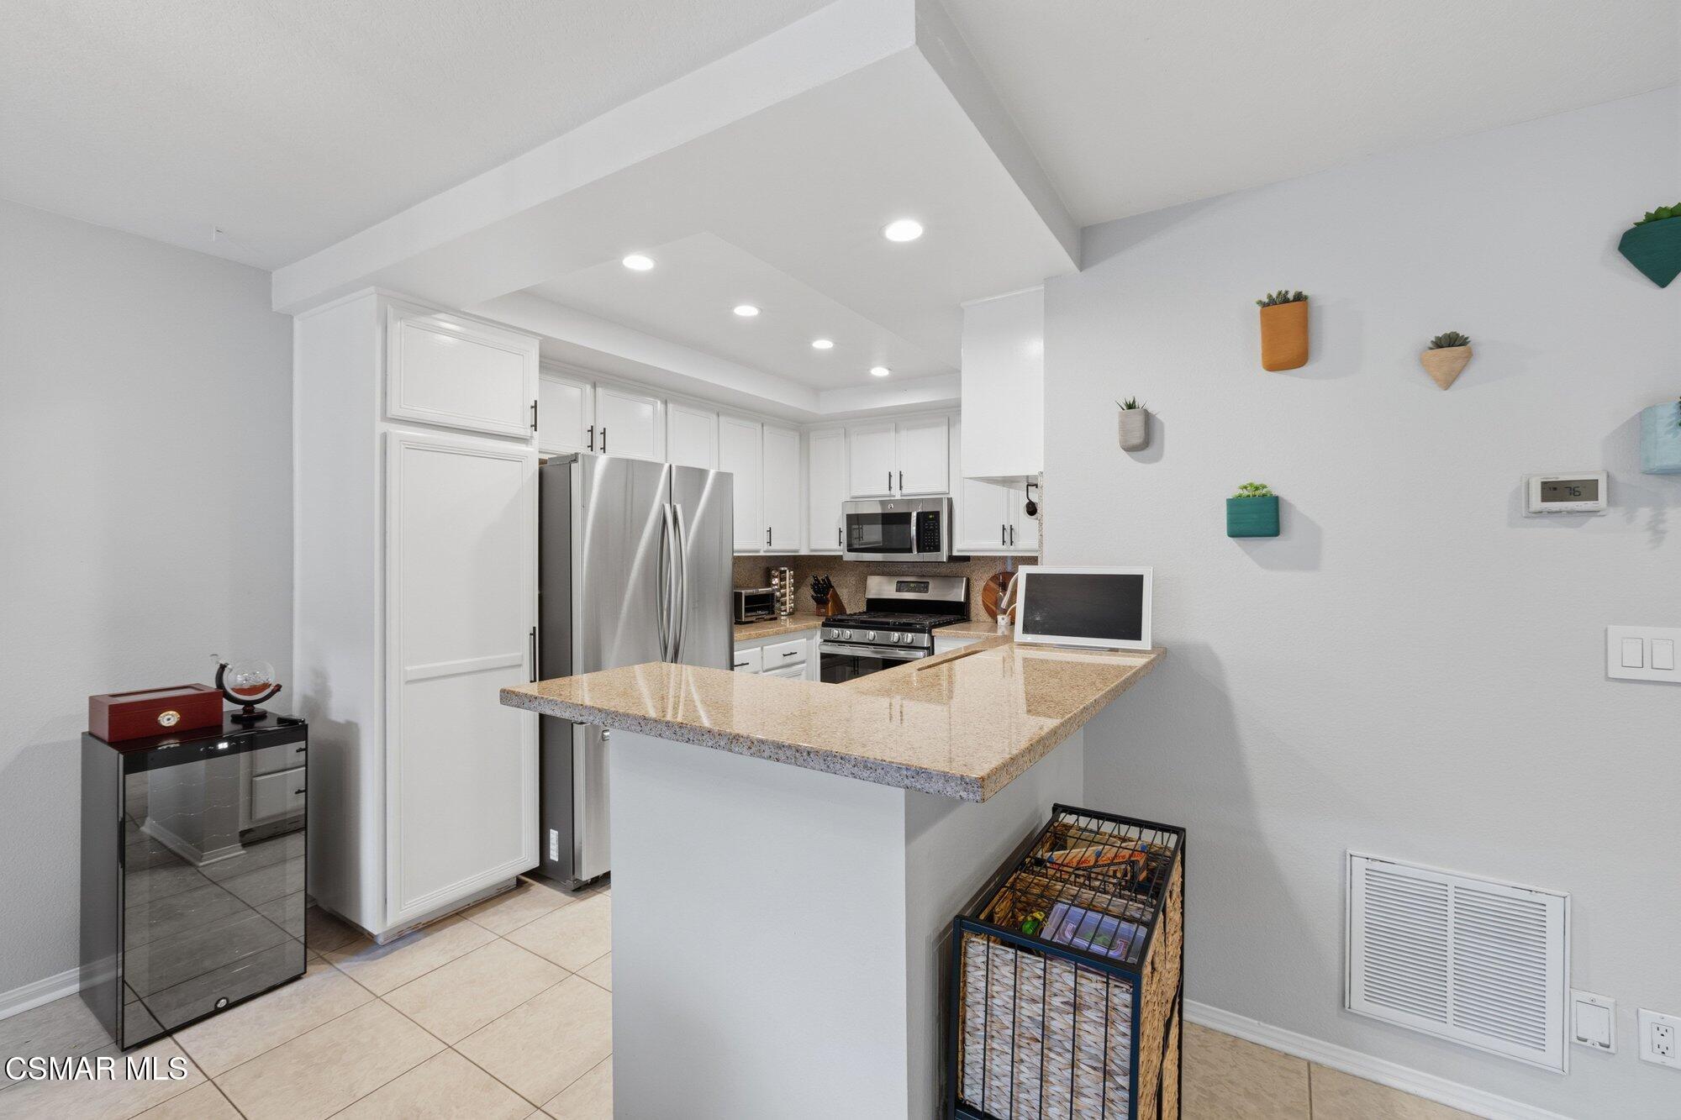
Kitchen with white shaker cabinets, stainless steel appliances, and a raised stone breakfast bar.
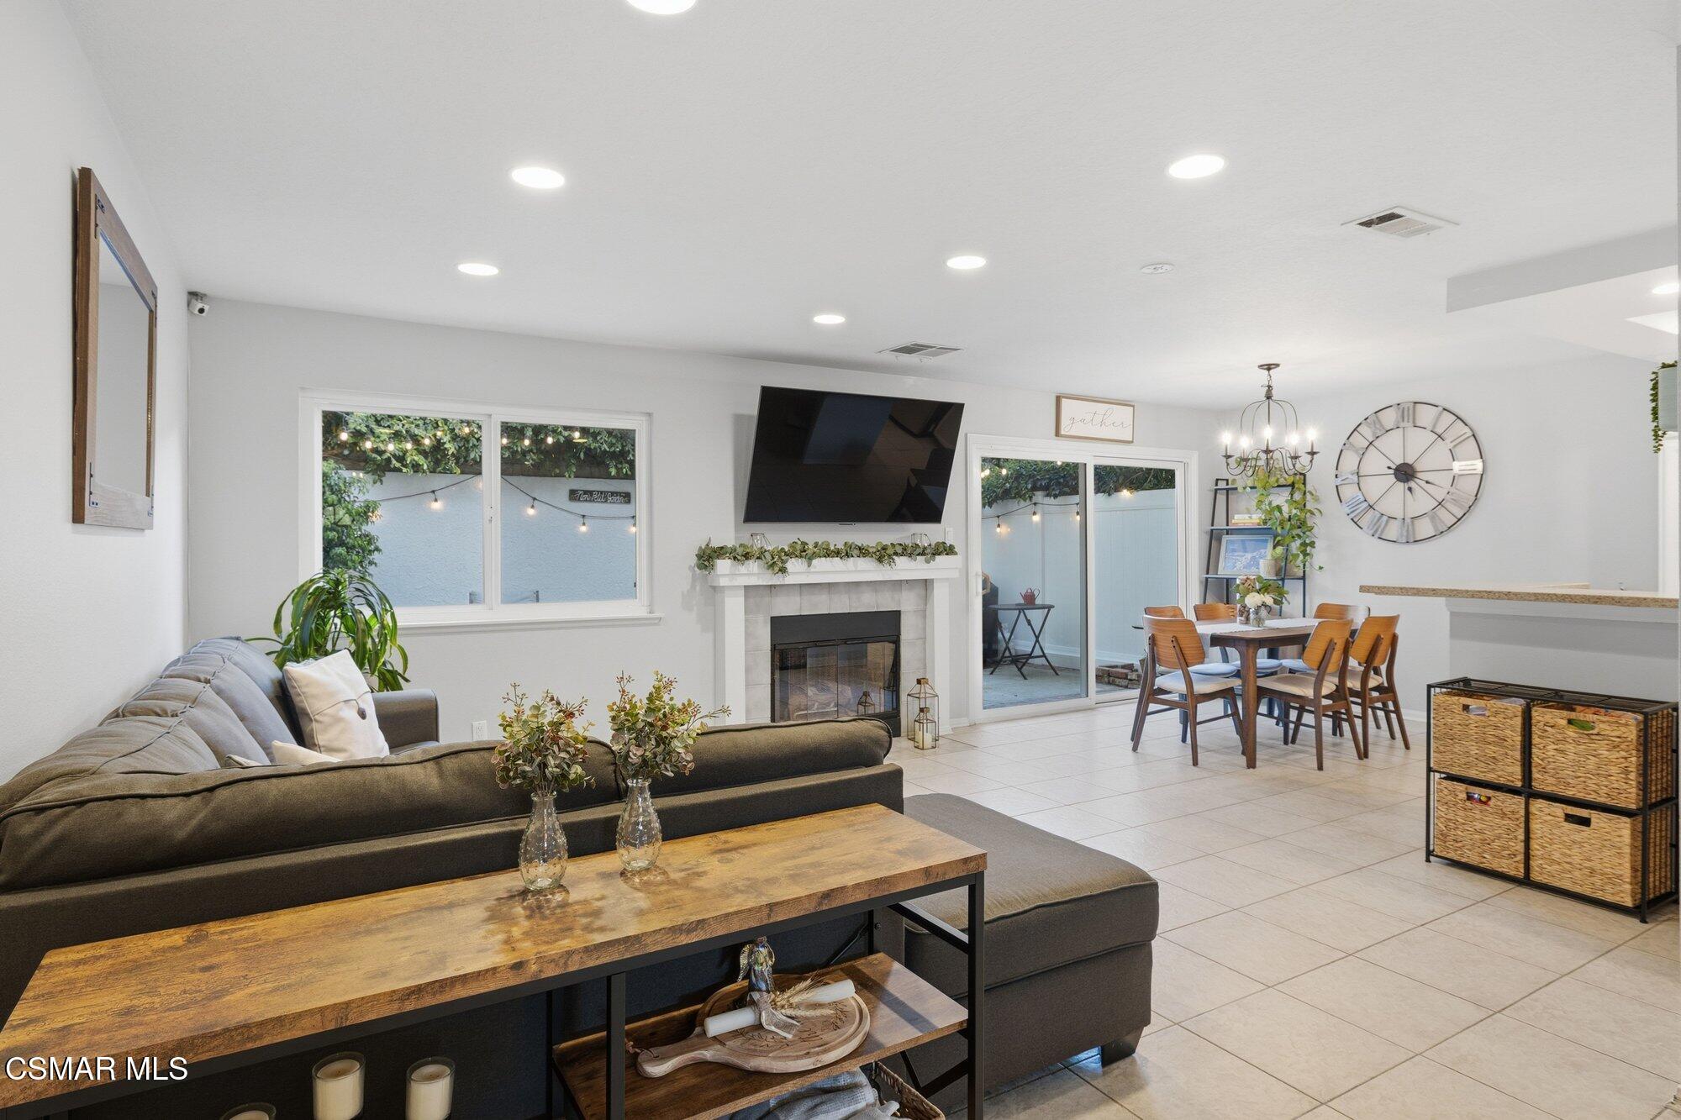
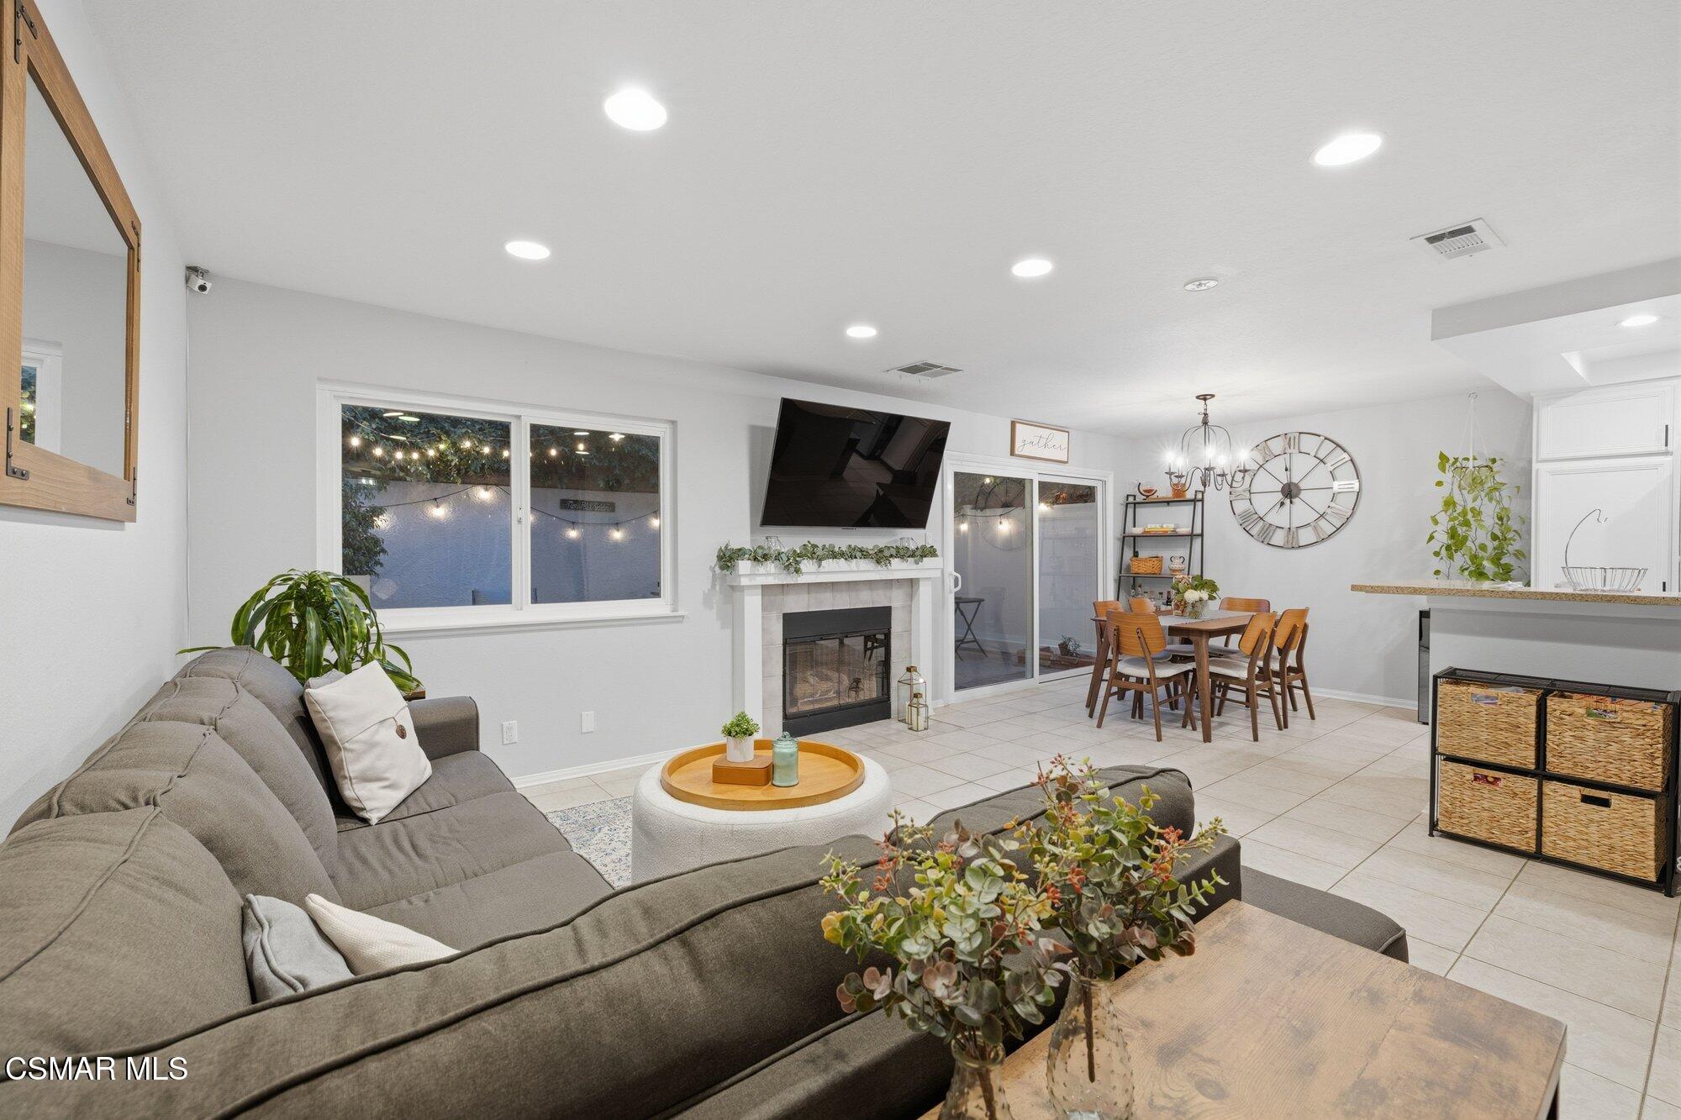
Open-plan living and dining room with a tiled floor, fireplace, gray sectional, and patio doors.
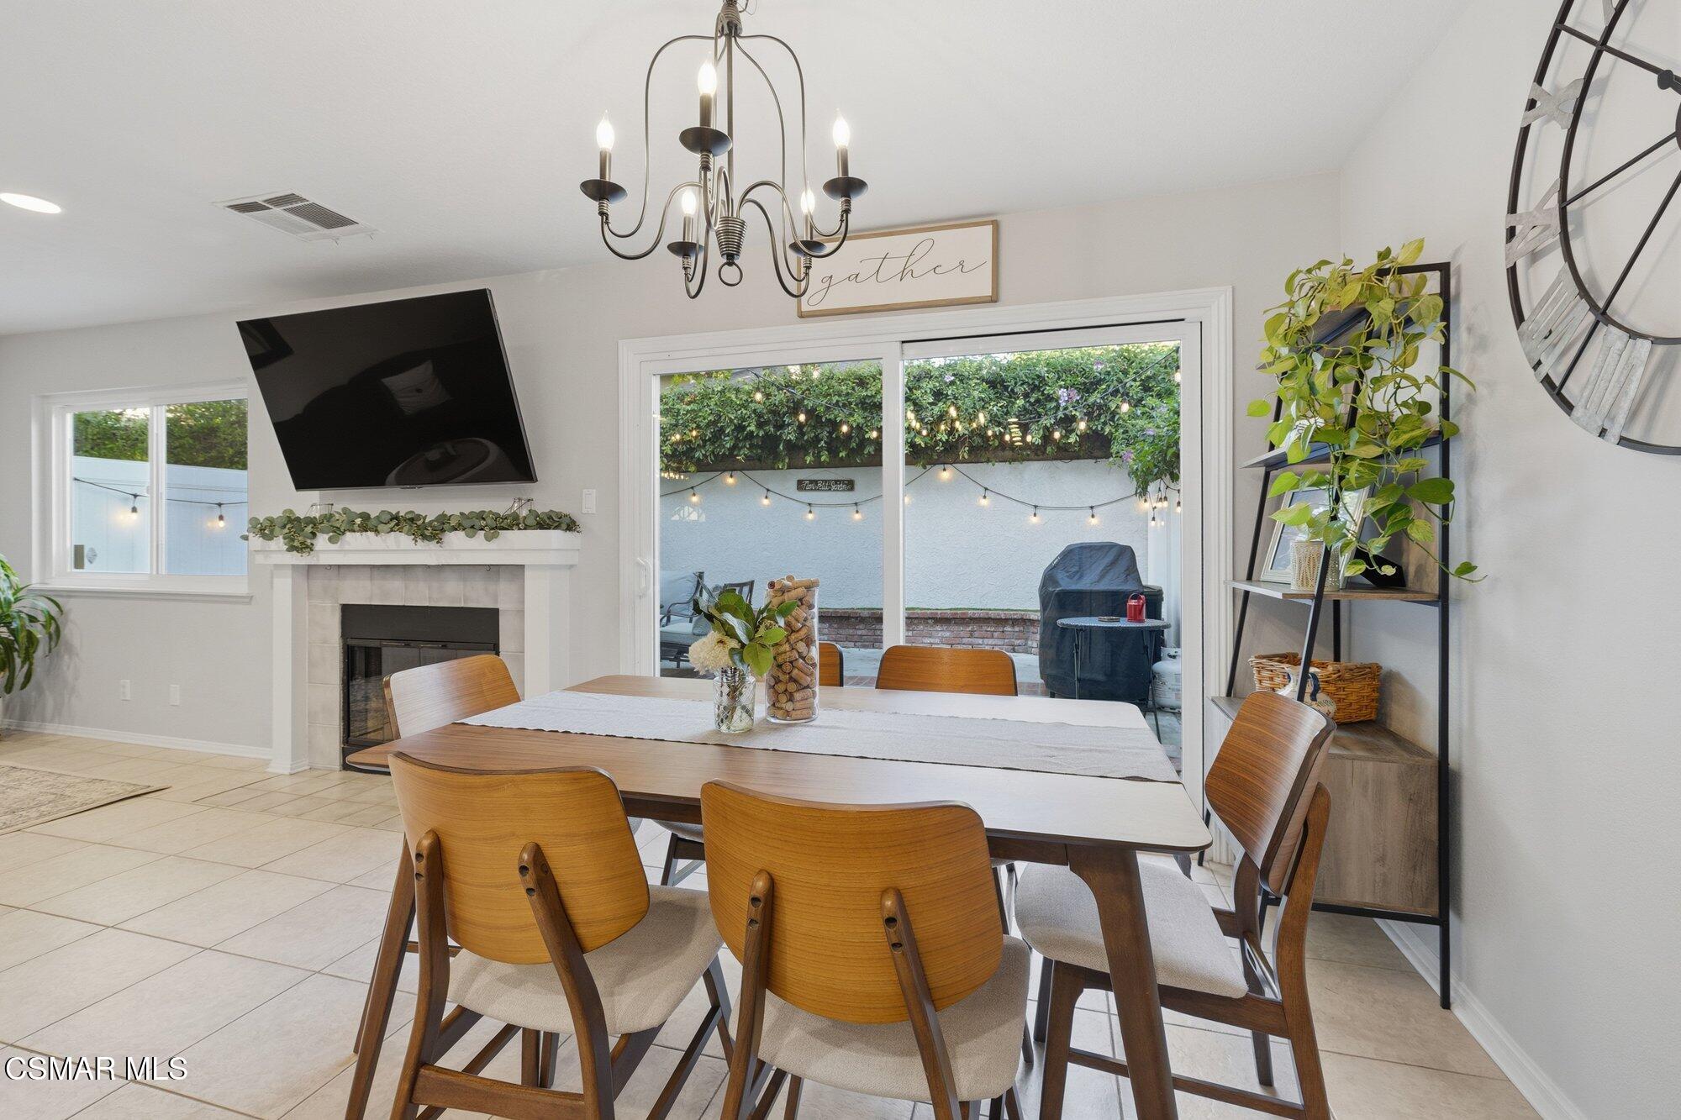
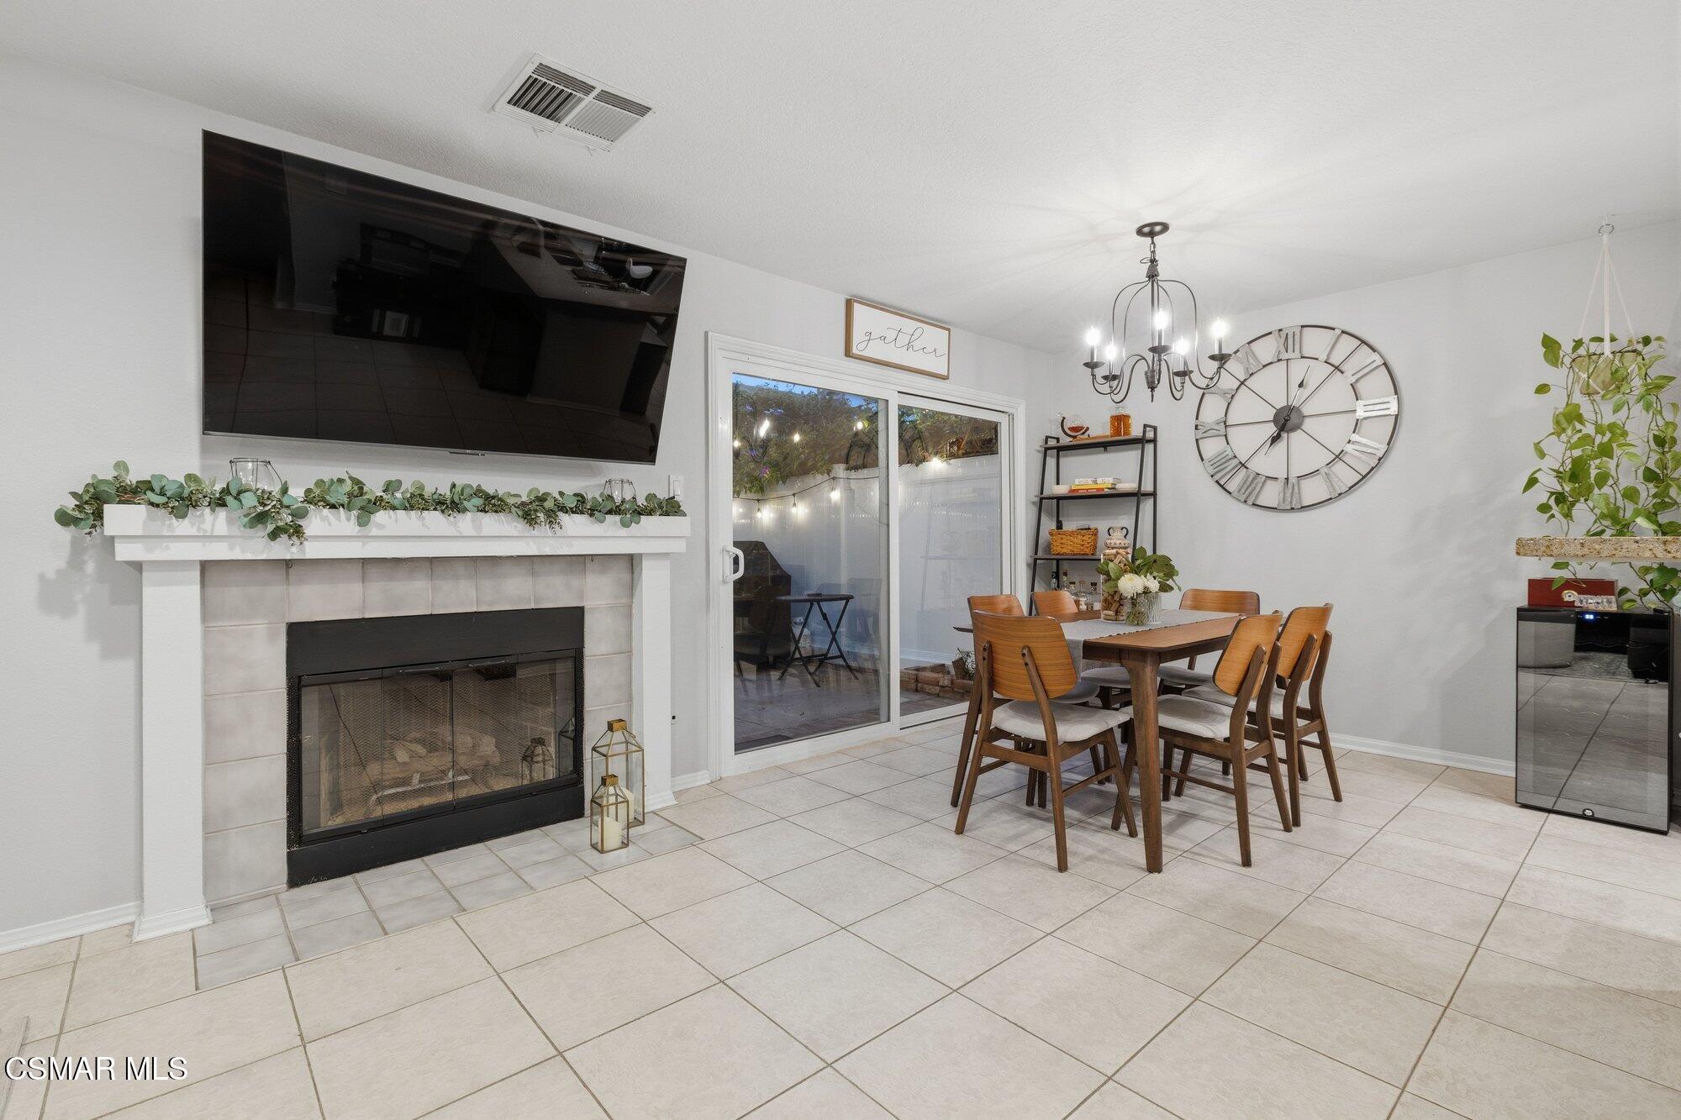
Dining area with a wood table, fireplace, and sliding doors to a string-lit patio.
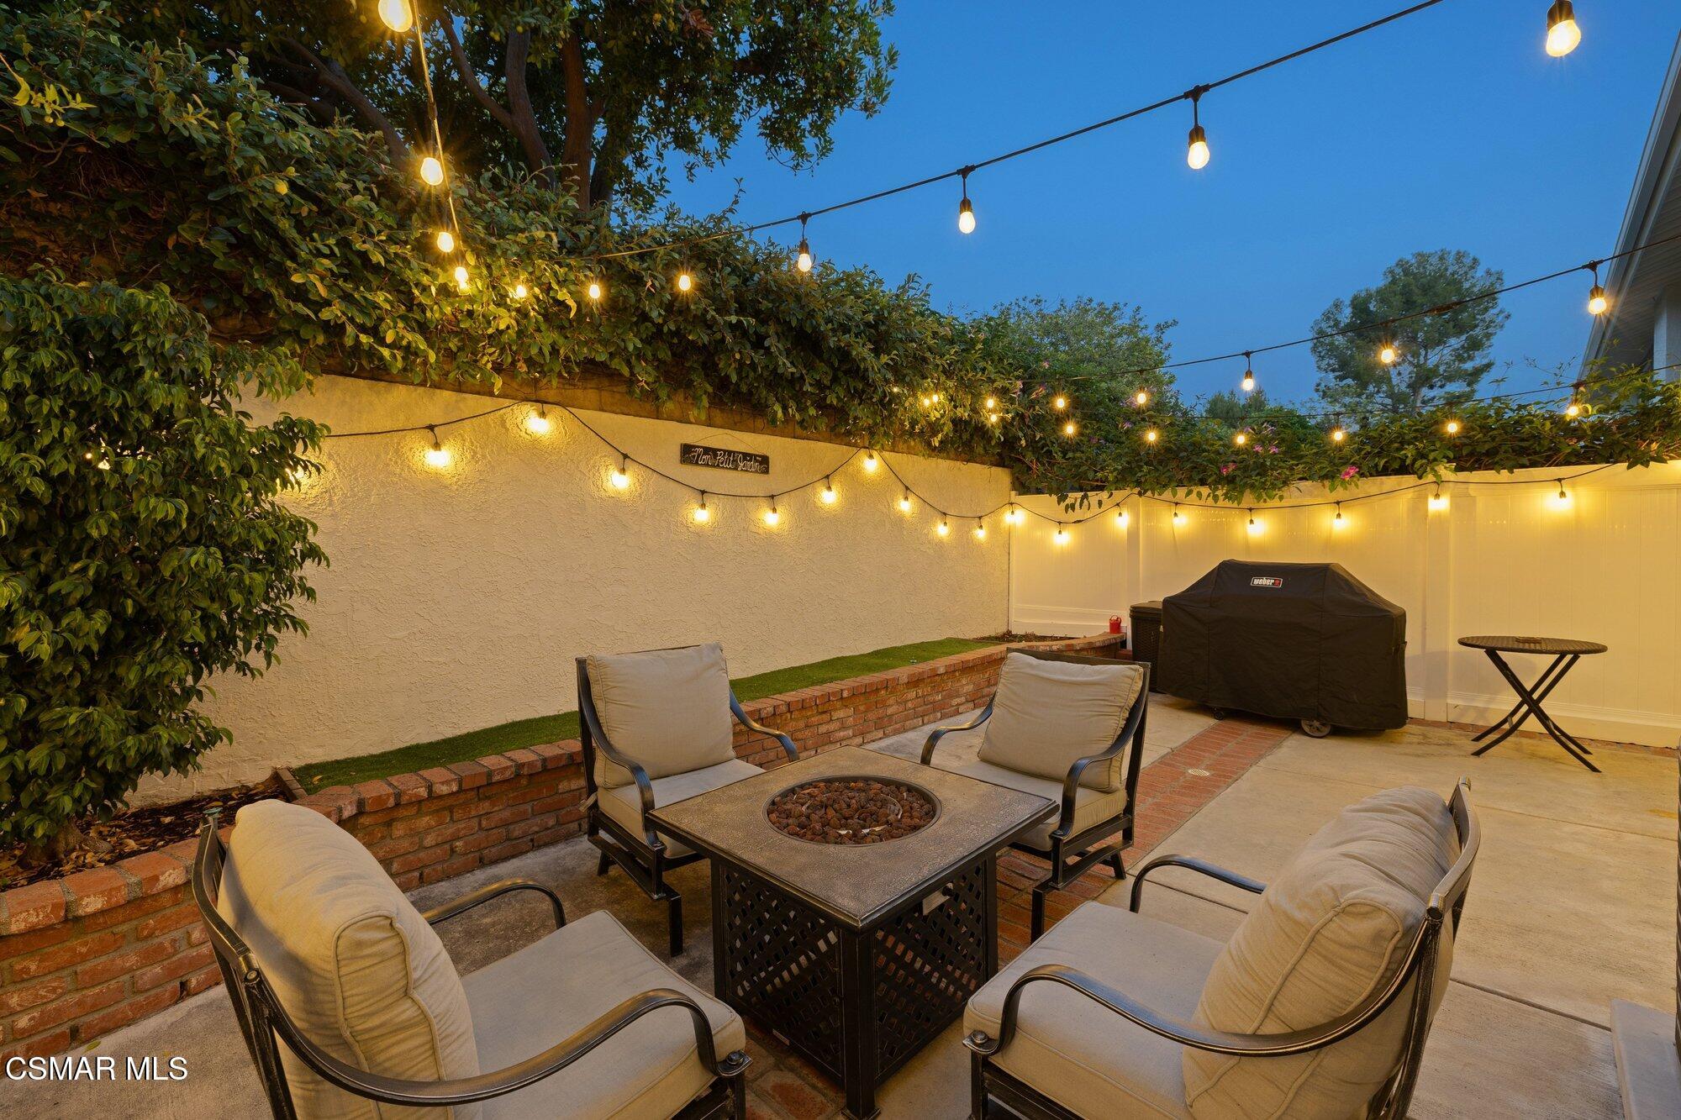
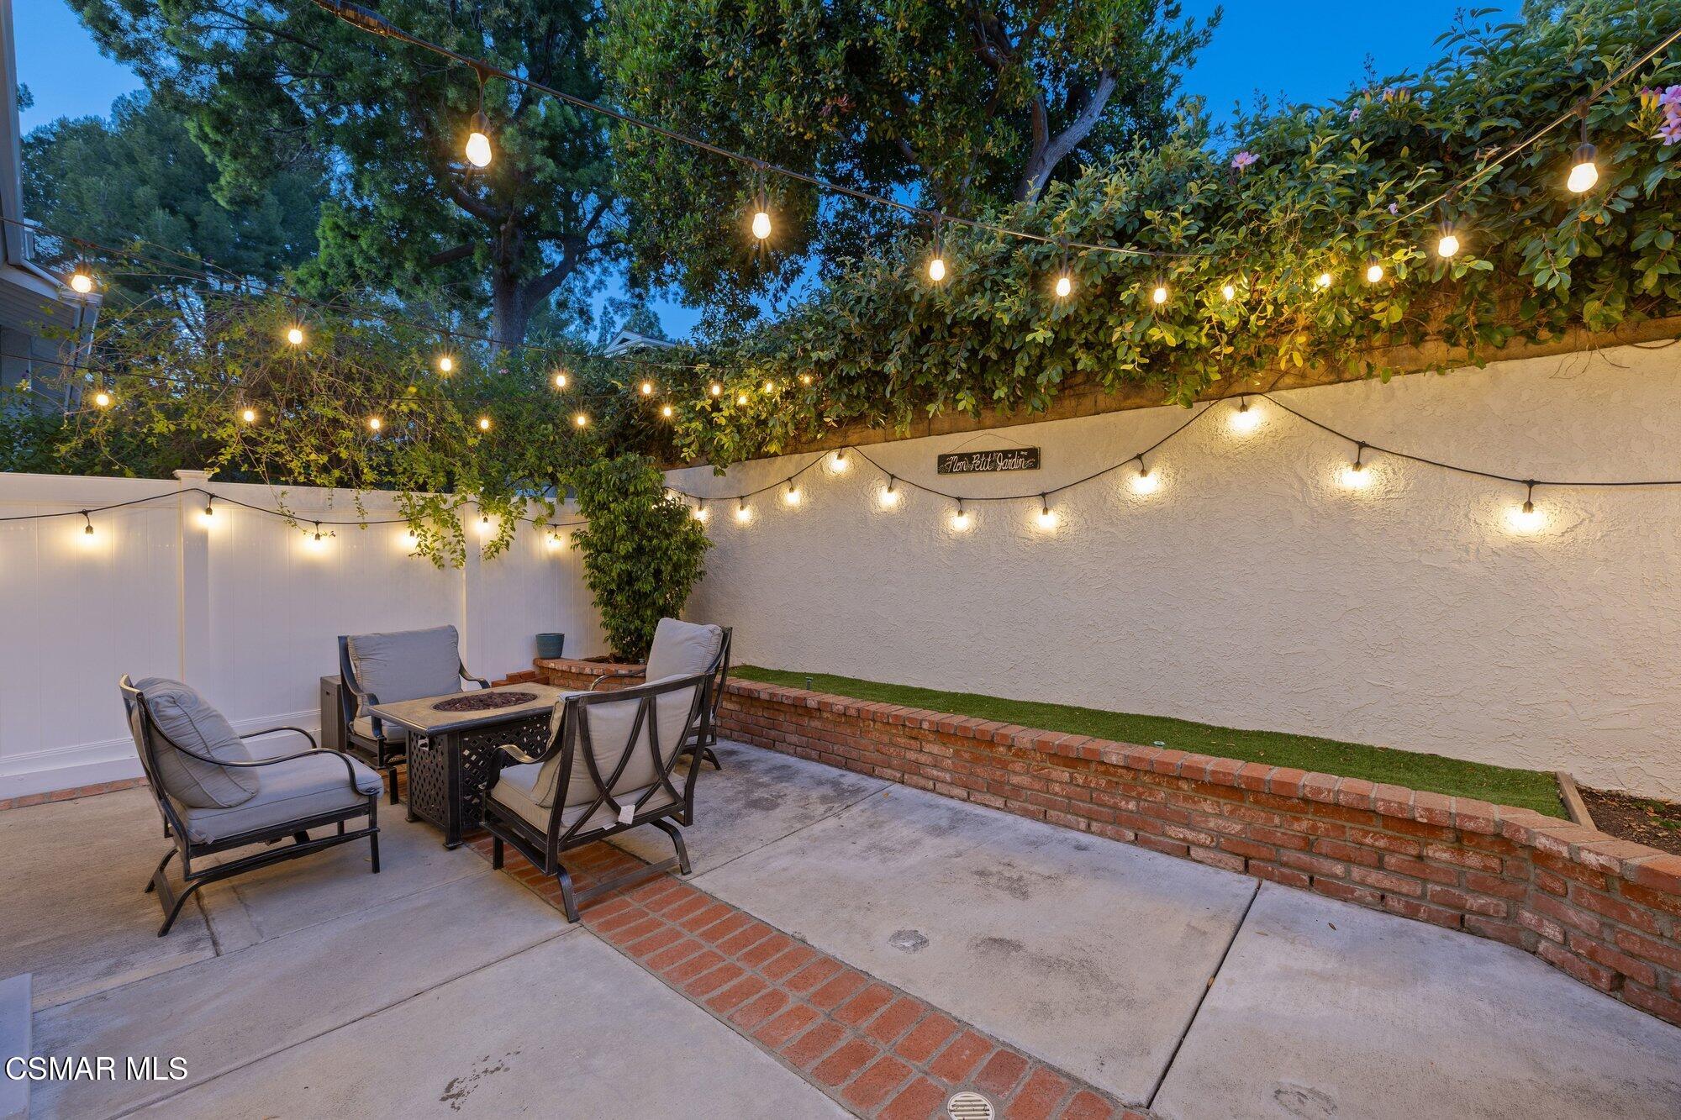
Backyard patio with cushioned seating around a fire table beneath glowing string lights.
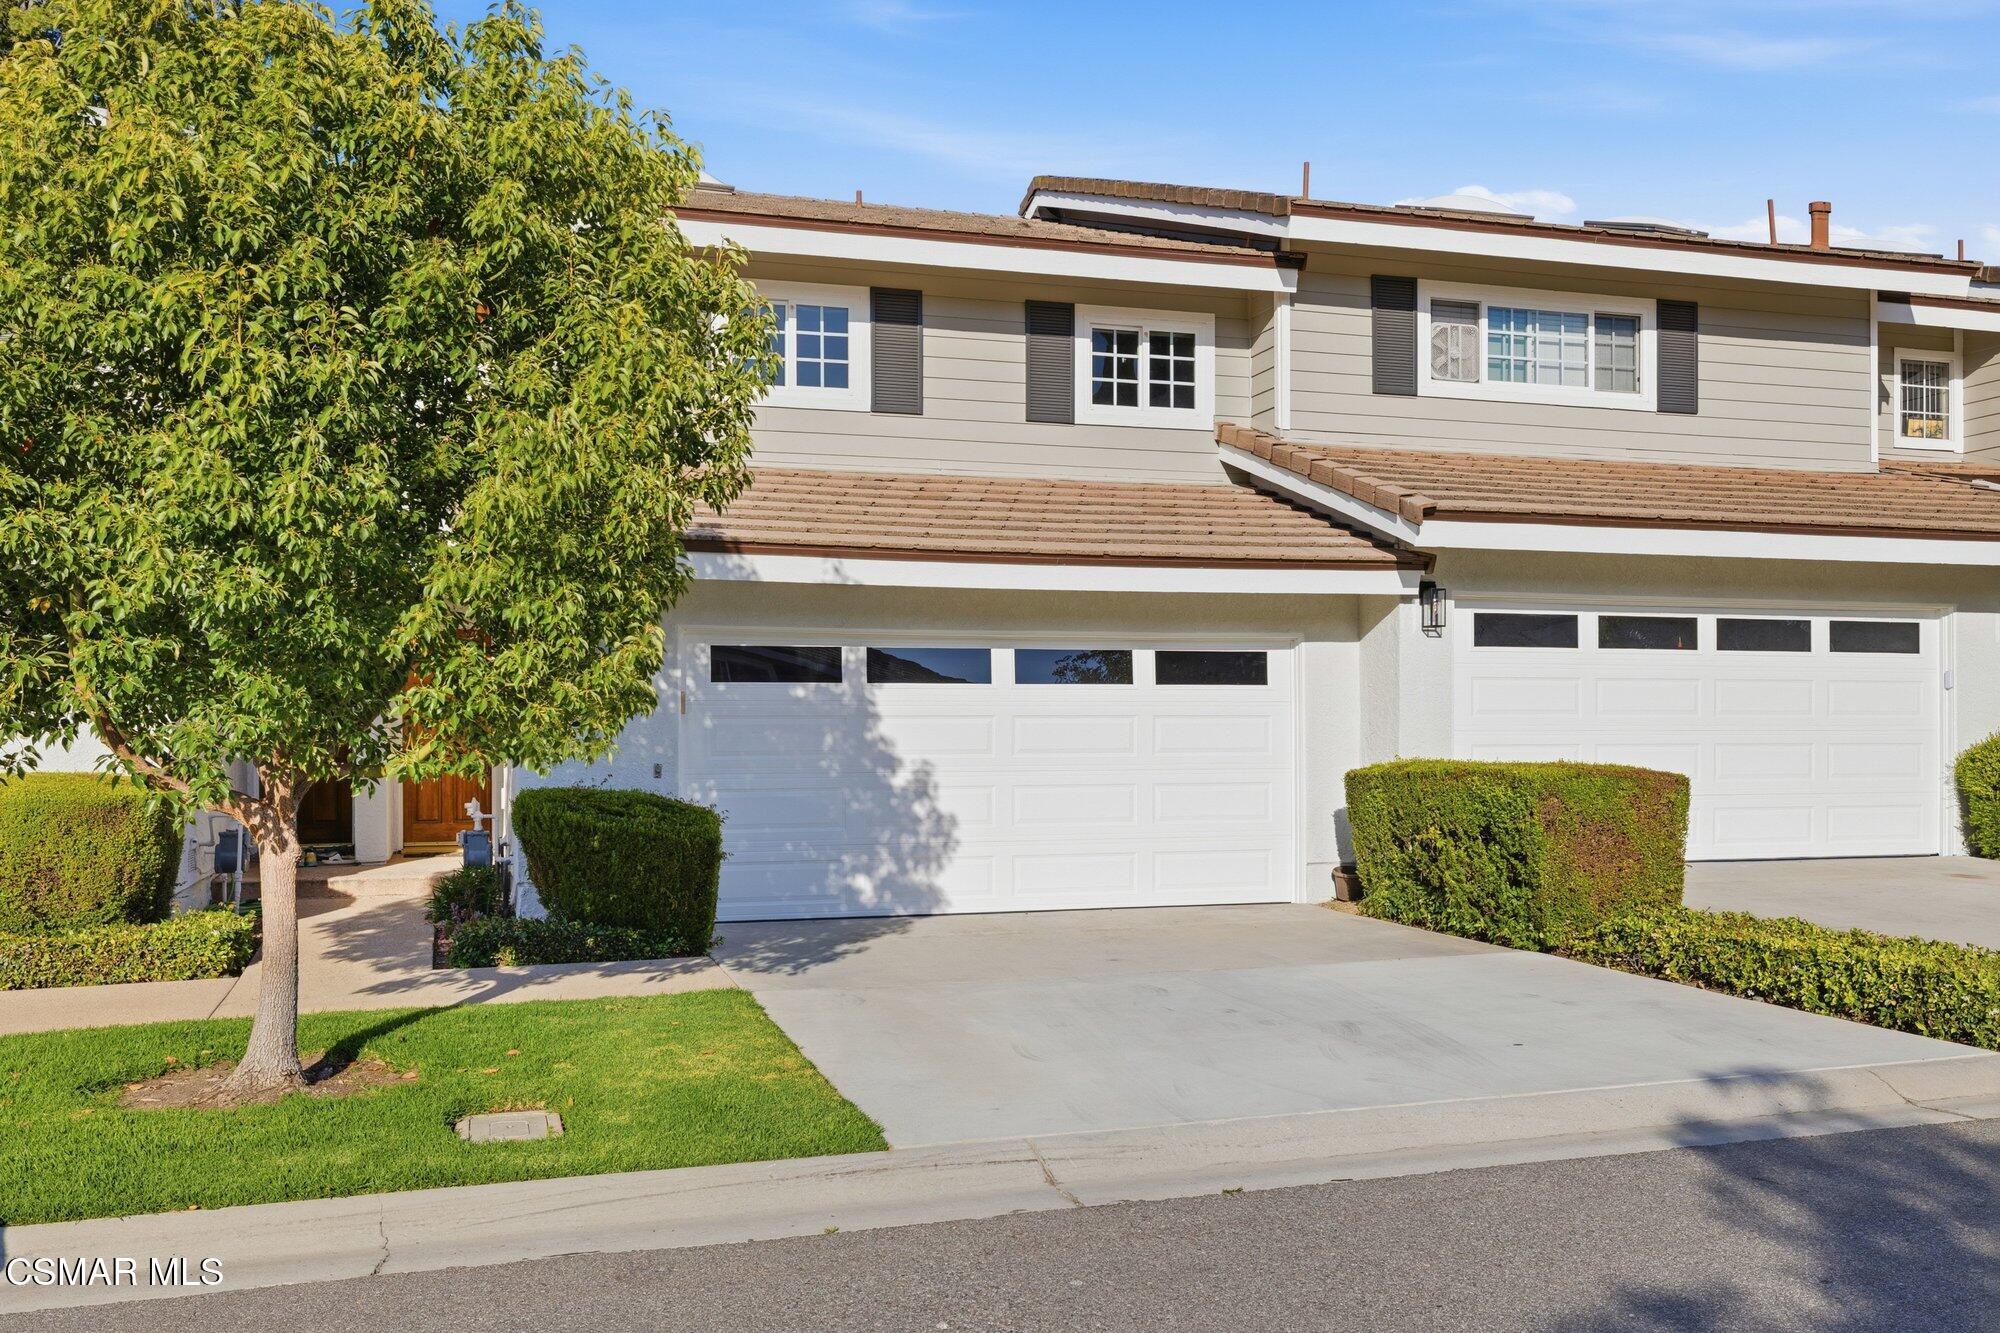
Two-story beige home with two garage doors, a wide driveway, and a mature tree by the entry.
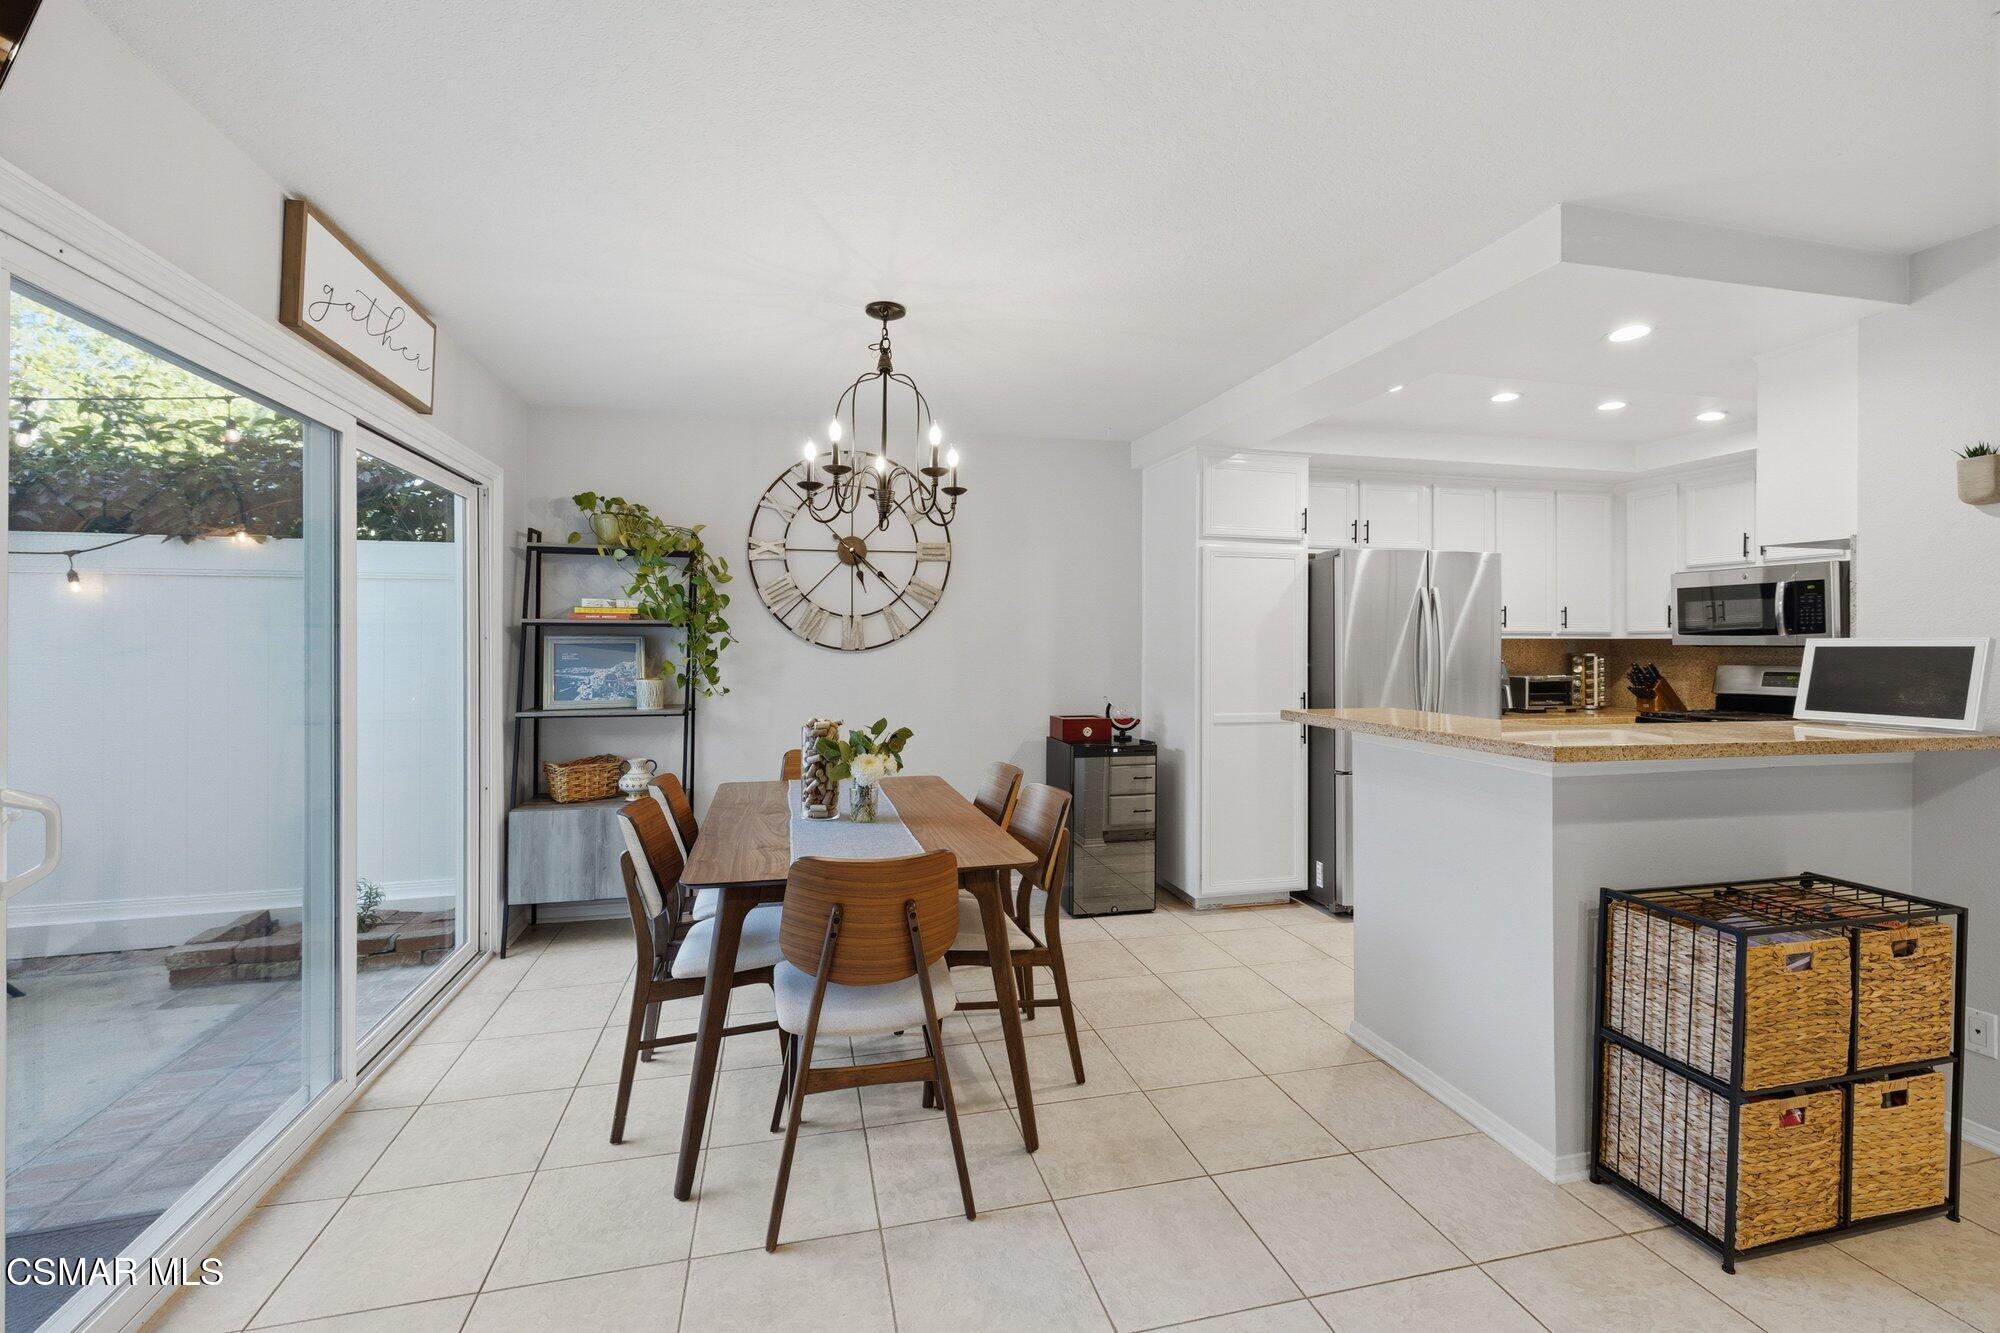
Dining area with a large wood table and chandelier beside a bright white kitchen and sliding patio doors.
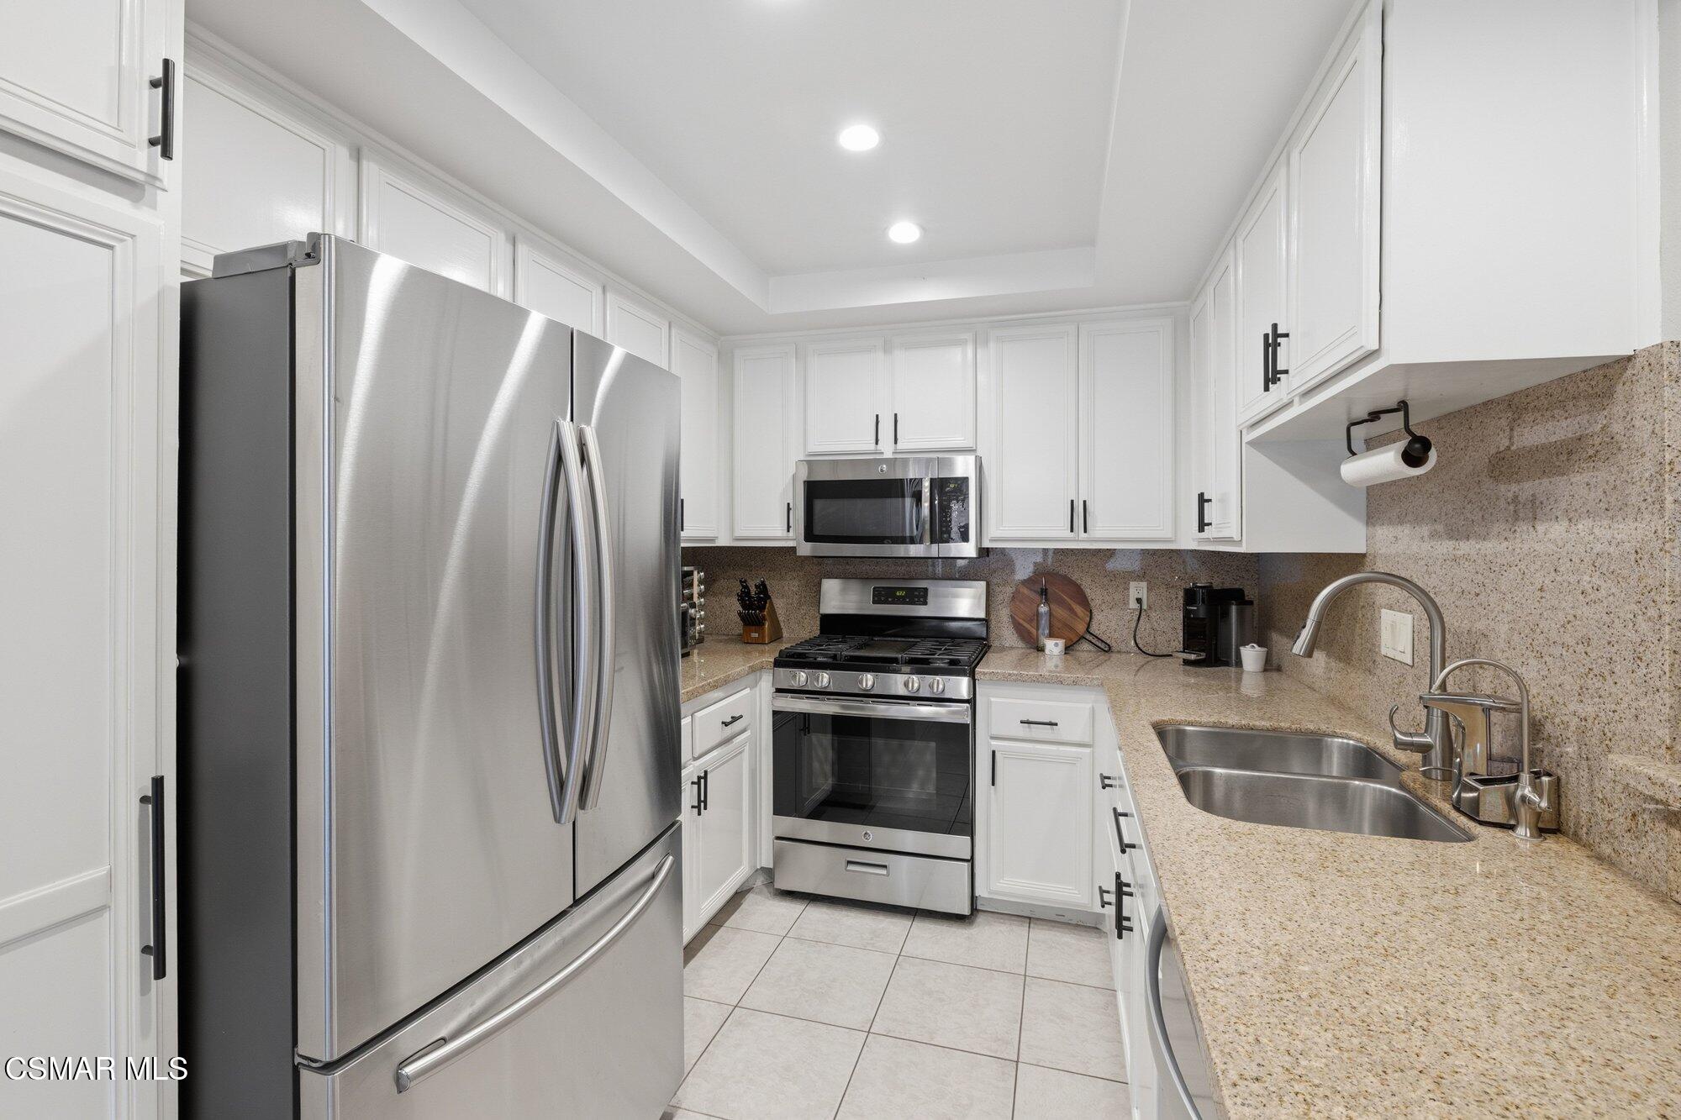
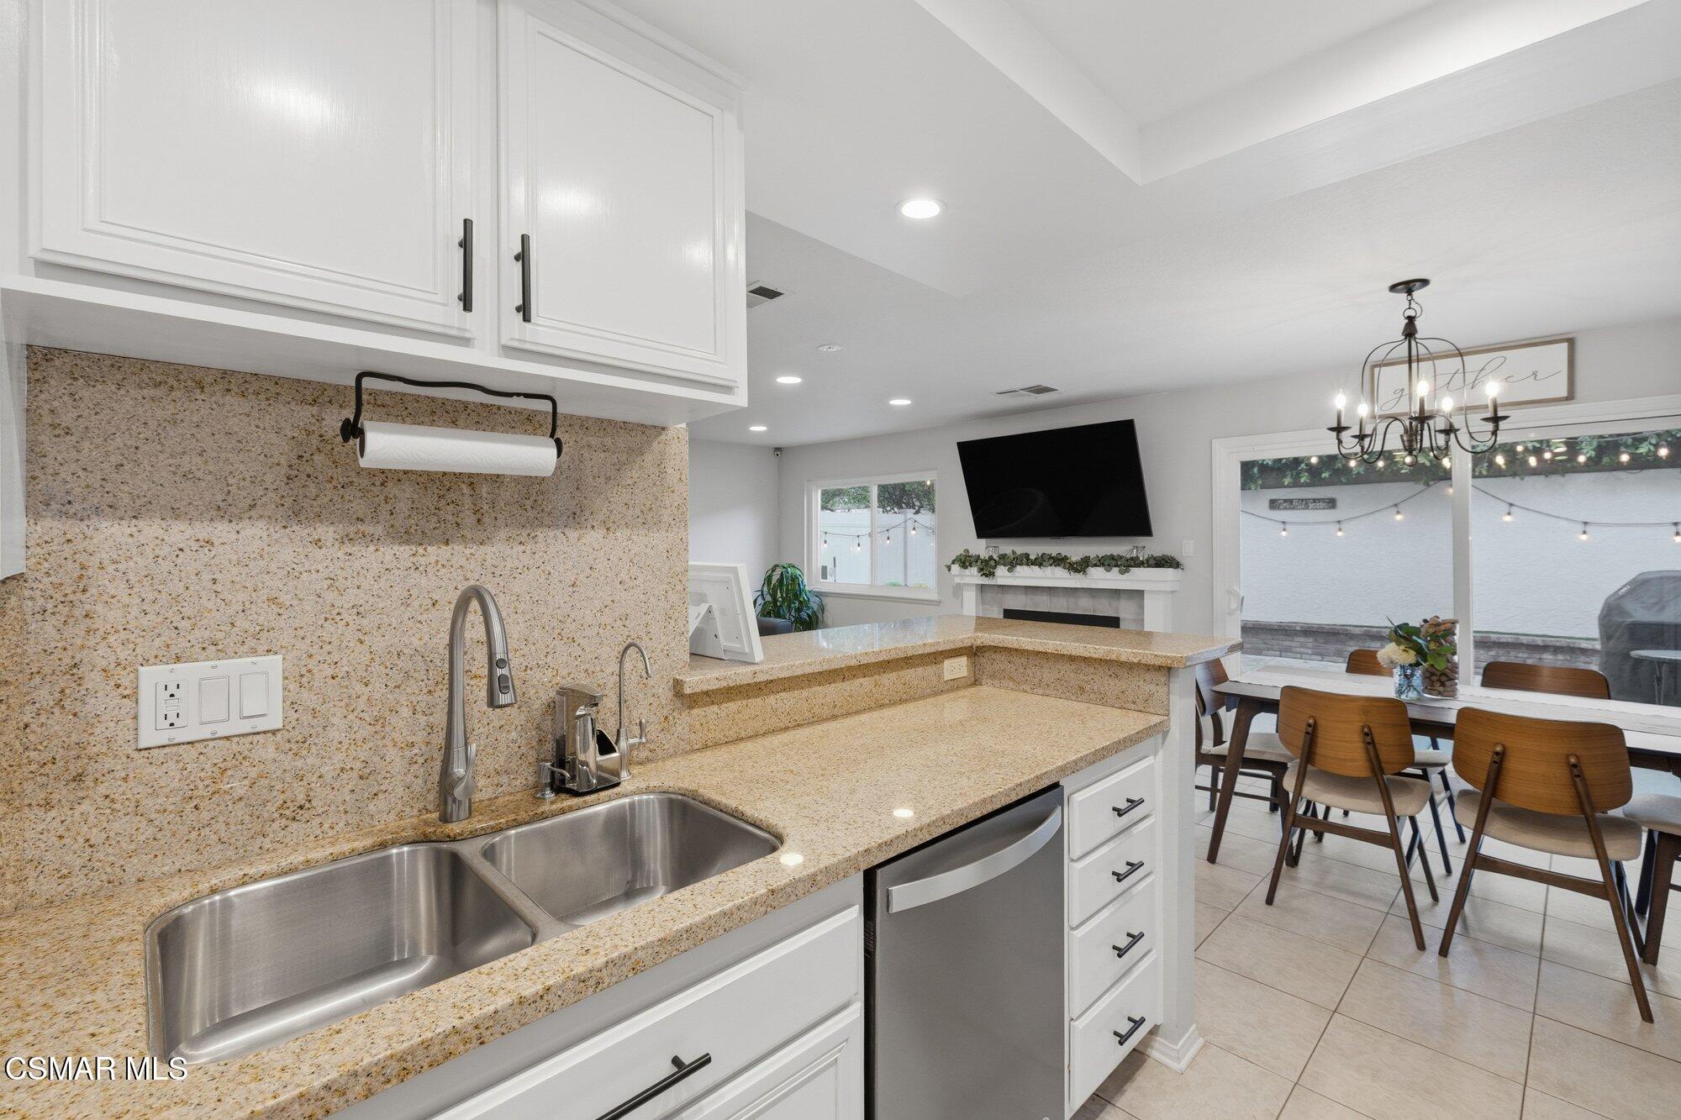
Kitchen with white cabinets, stainless steel appliances, speckled counters, and a double-basin sink.
Kitchen with white cabinets, stainless steel appliances, and a large granite breakfast bar.
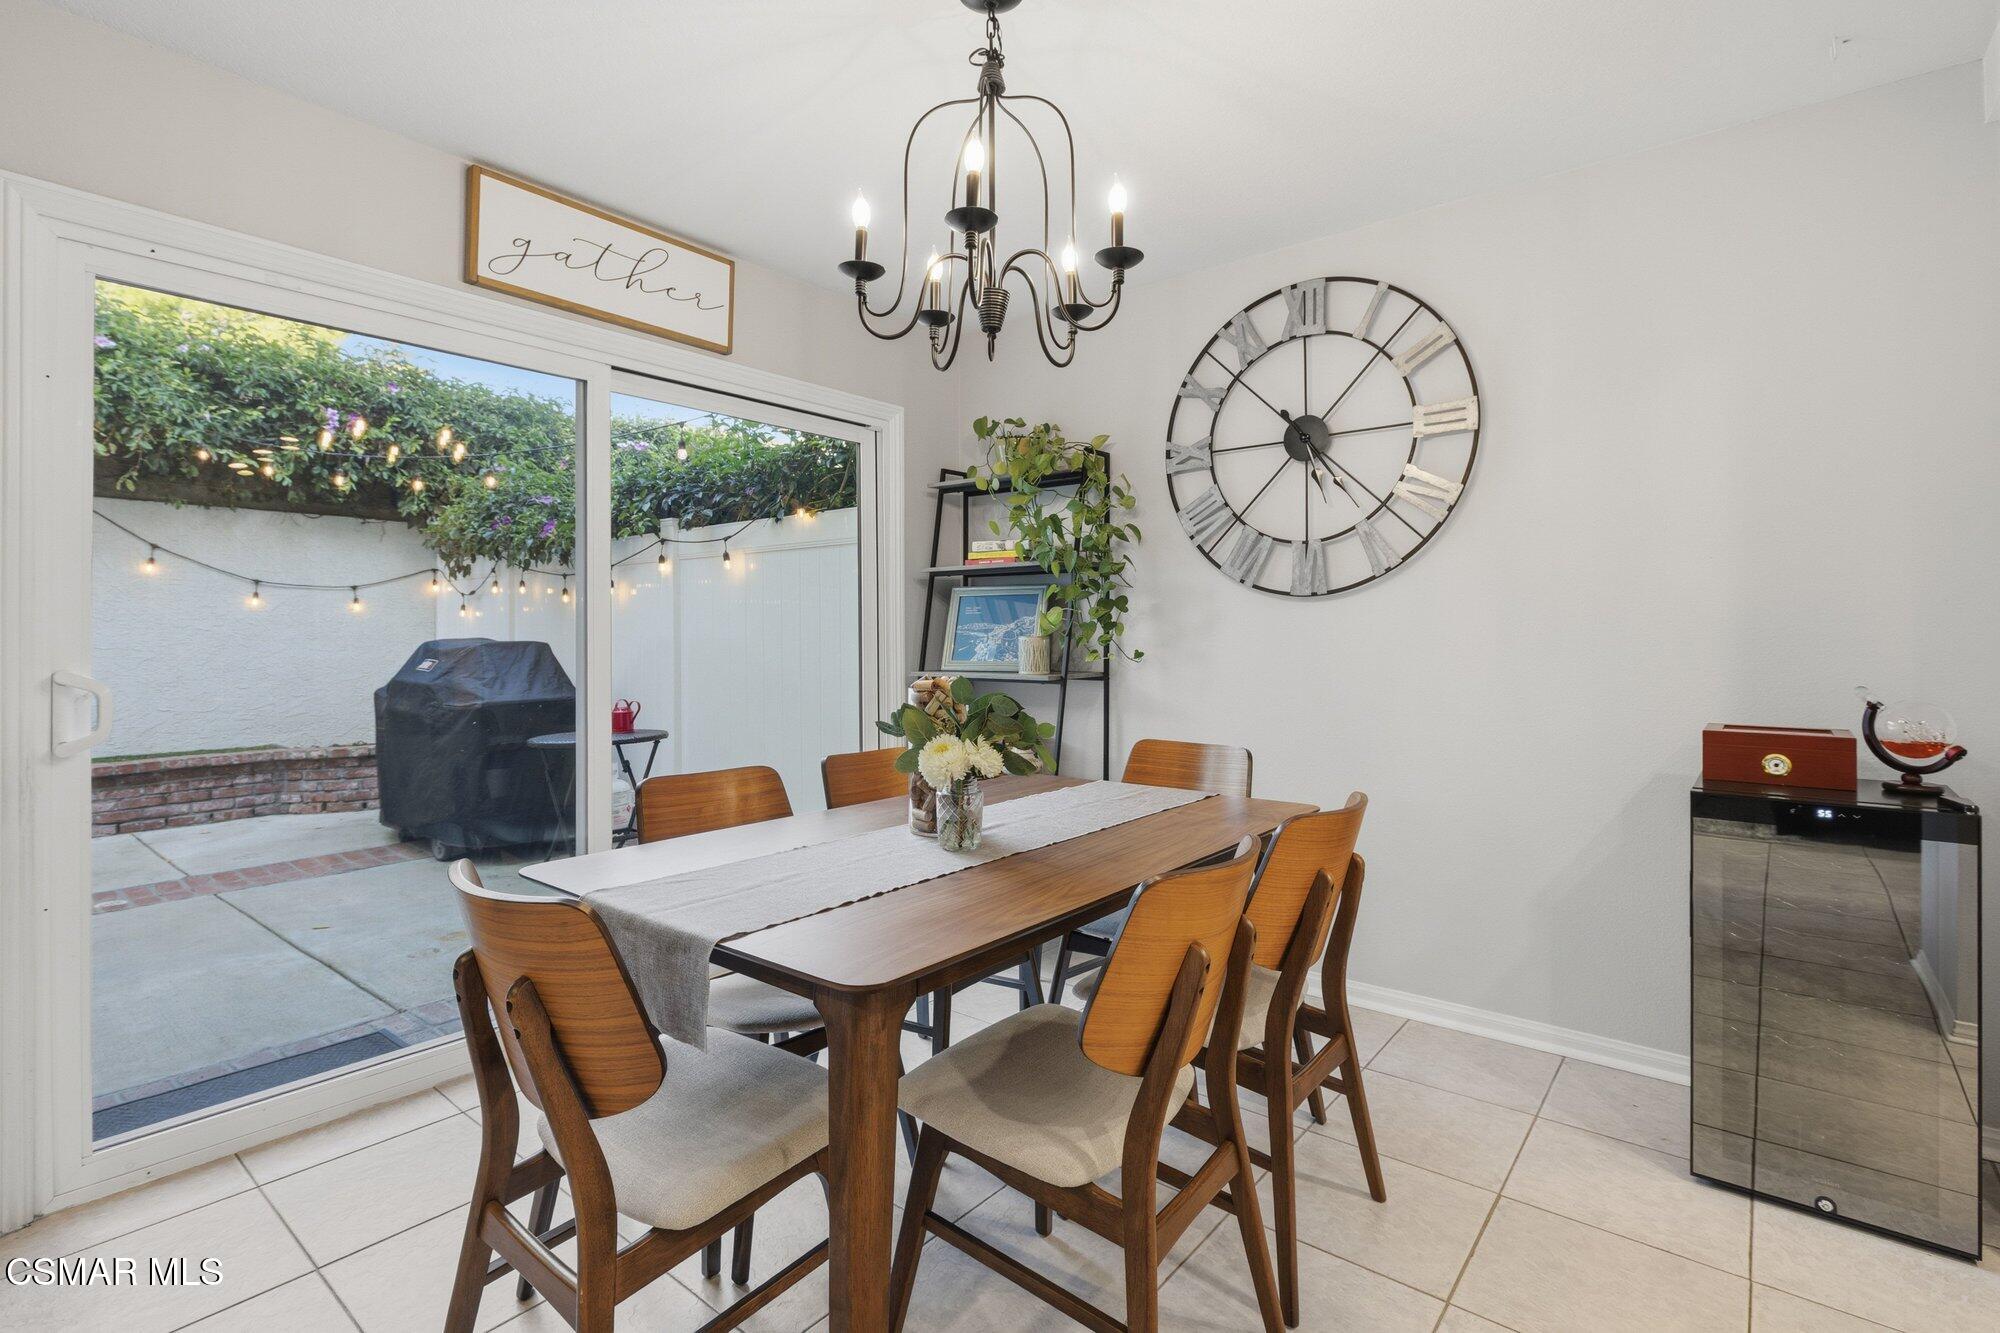
Dining room with a wooden table, oversized wall clock, and sliding doors to a patio.
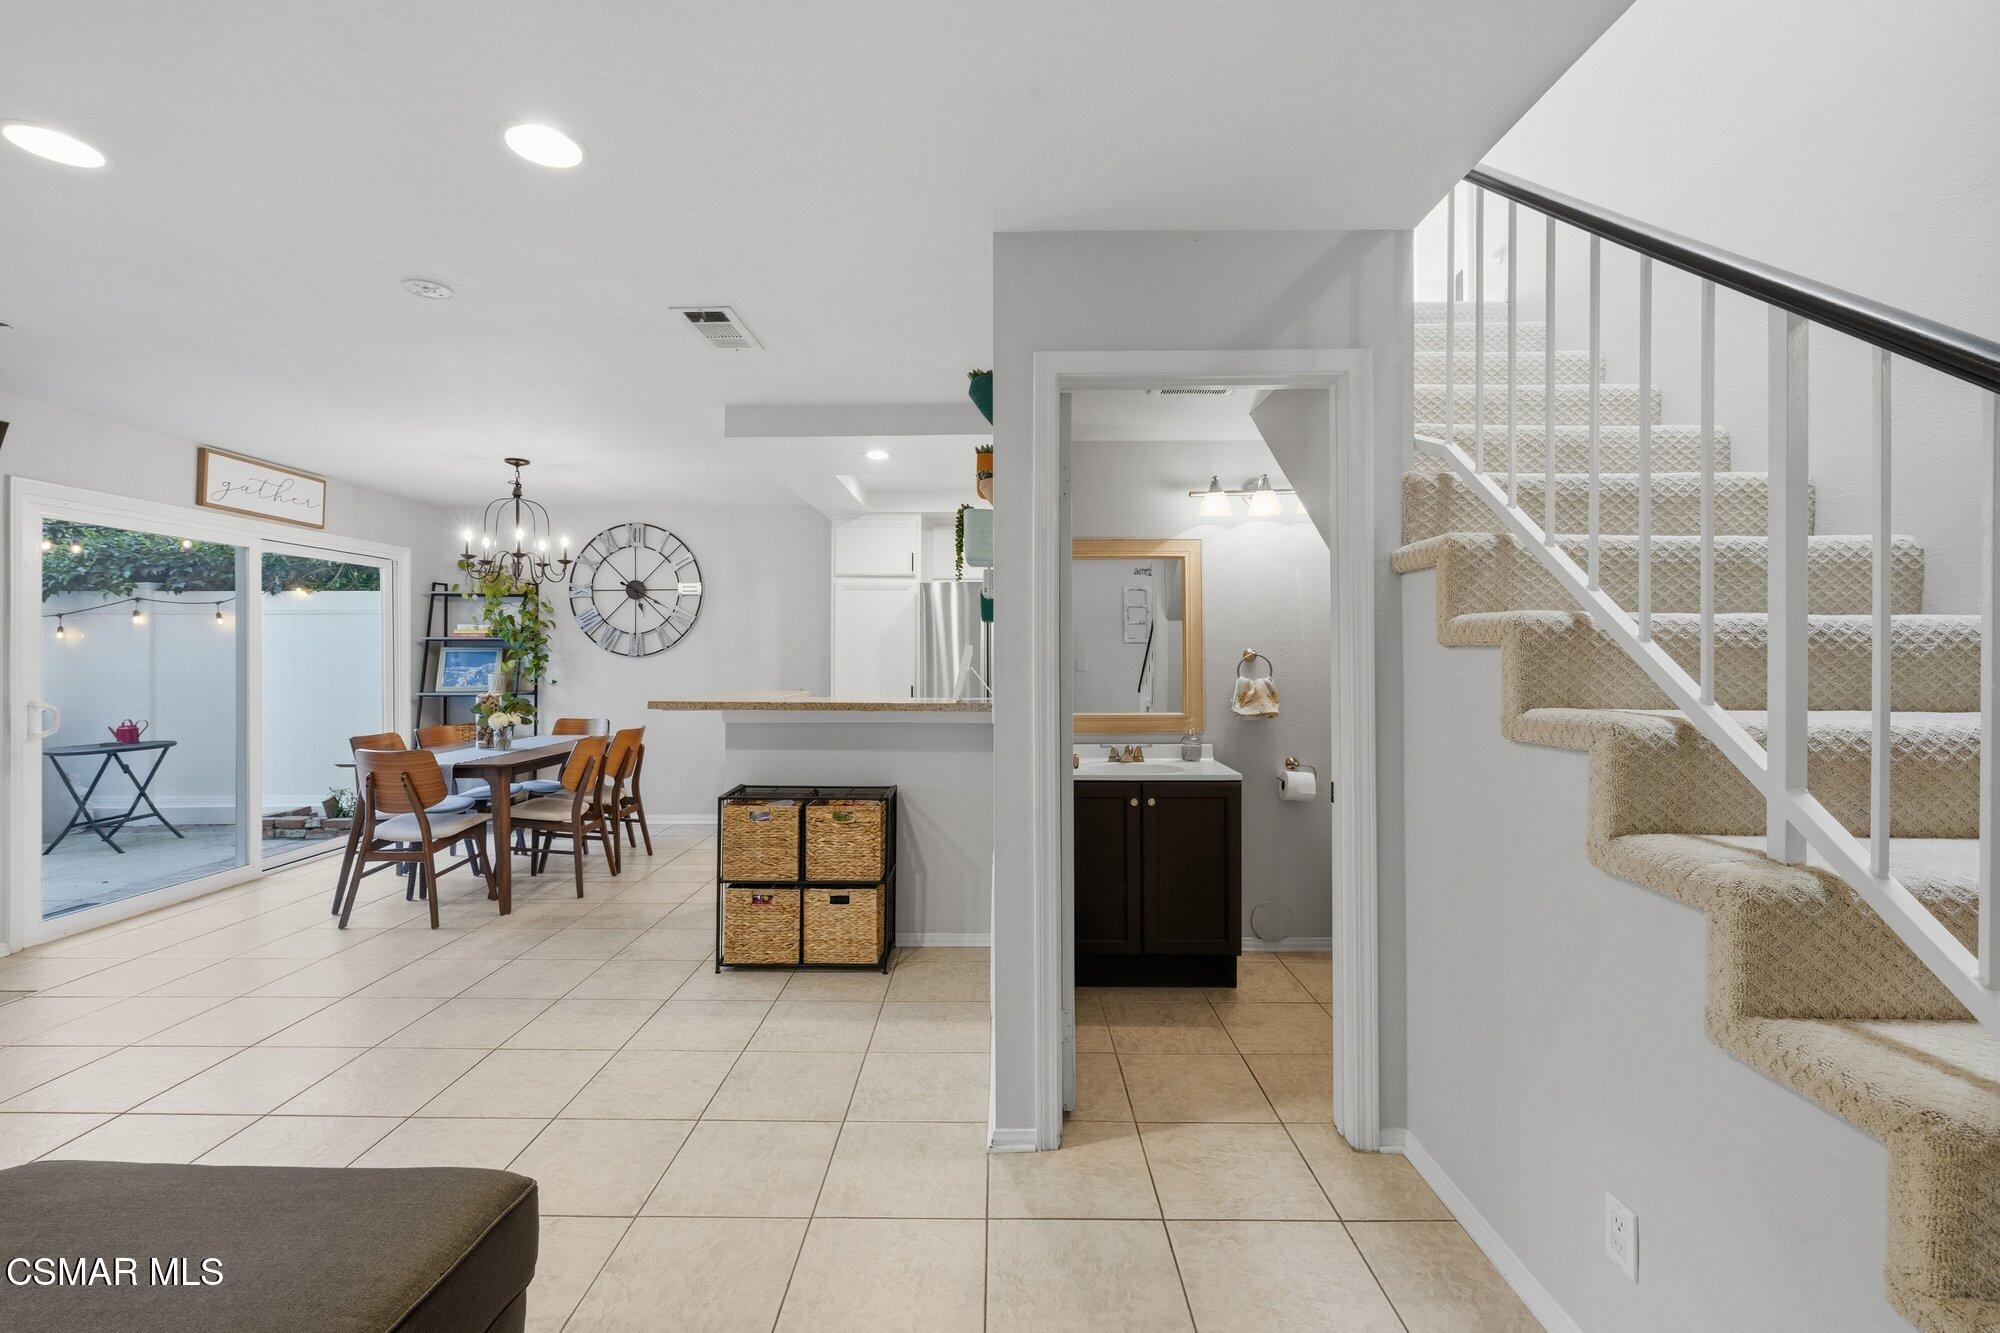
Dining area beside the kitchen, with a sliding patio door and carpeted staircase.
Open-plan living room with a gray sectional, white fireplace, mounted TV, and dining area.
Dining area with a wooden table beside a tiled fireplace and sliding glass doors.
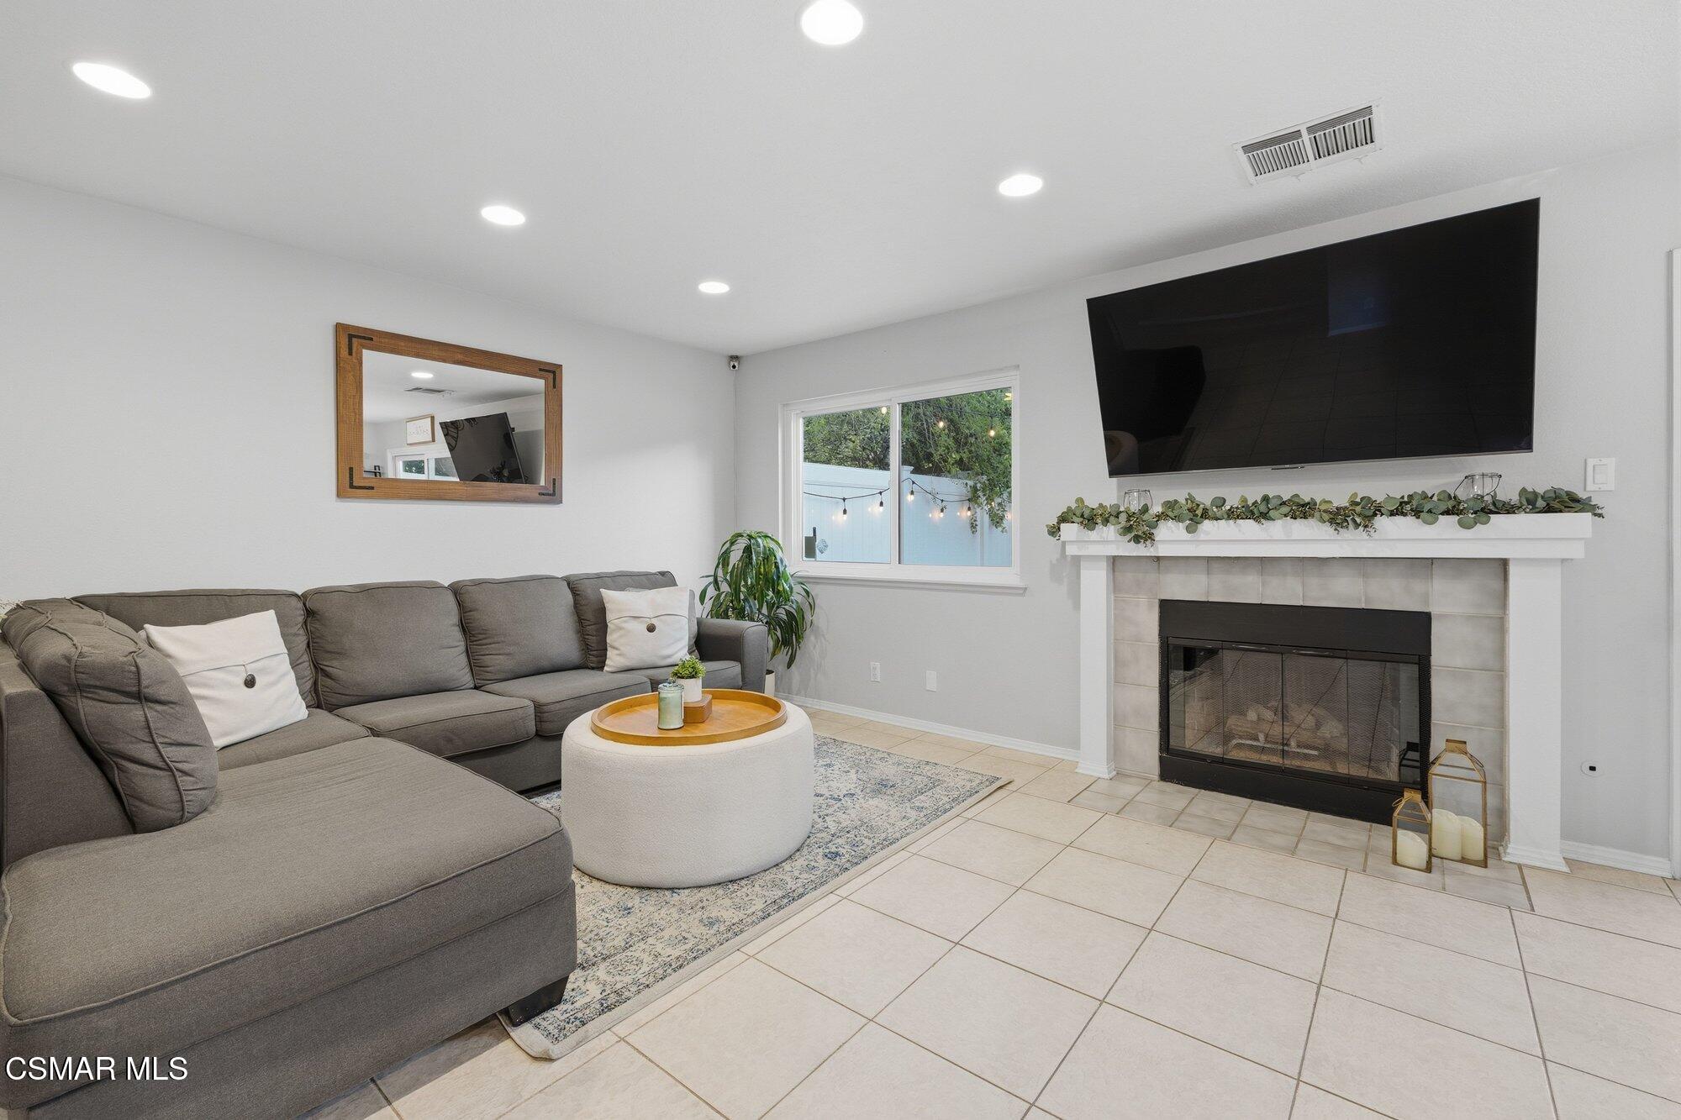
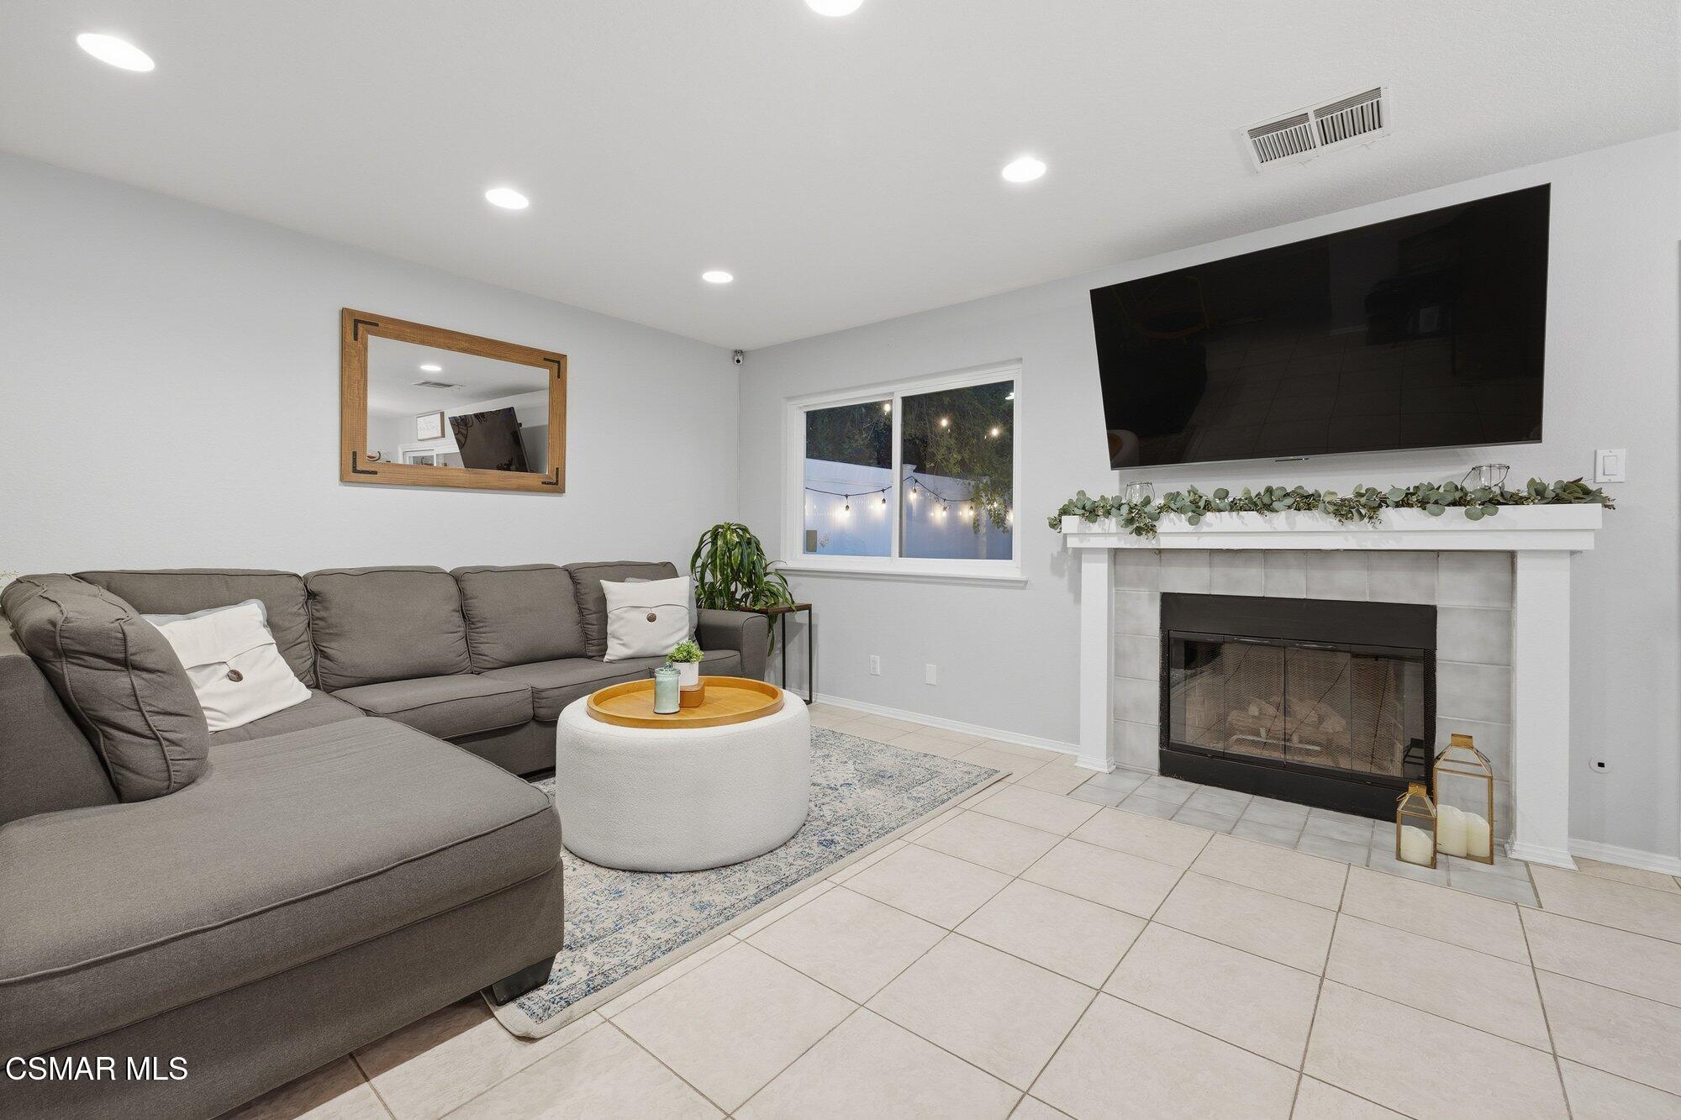
Staged living room with a gray sectional sofa and tiled fireplace beneath a large television.
Living room with a gray sectional, tiled fireplace, and large wall-mounted television.
Open kitchen with speckled counters and double sink beside a dining area with wooden chairs.
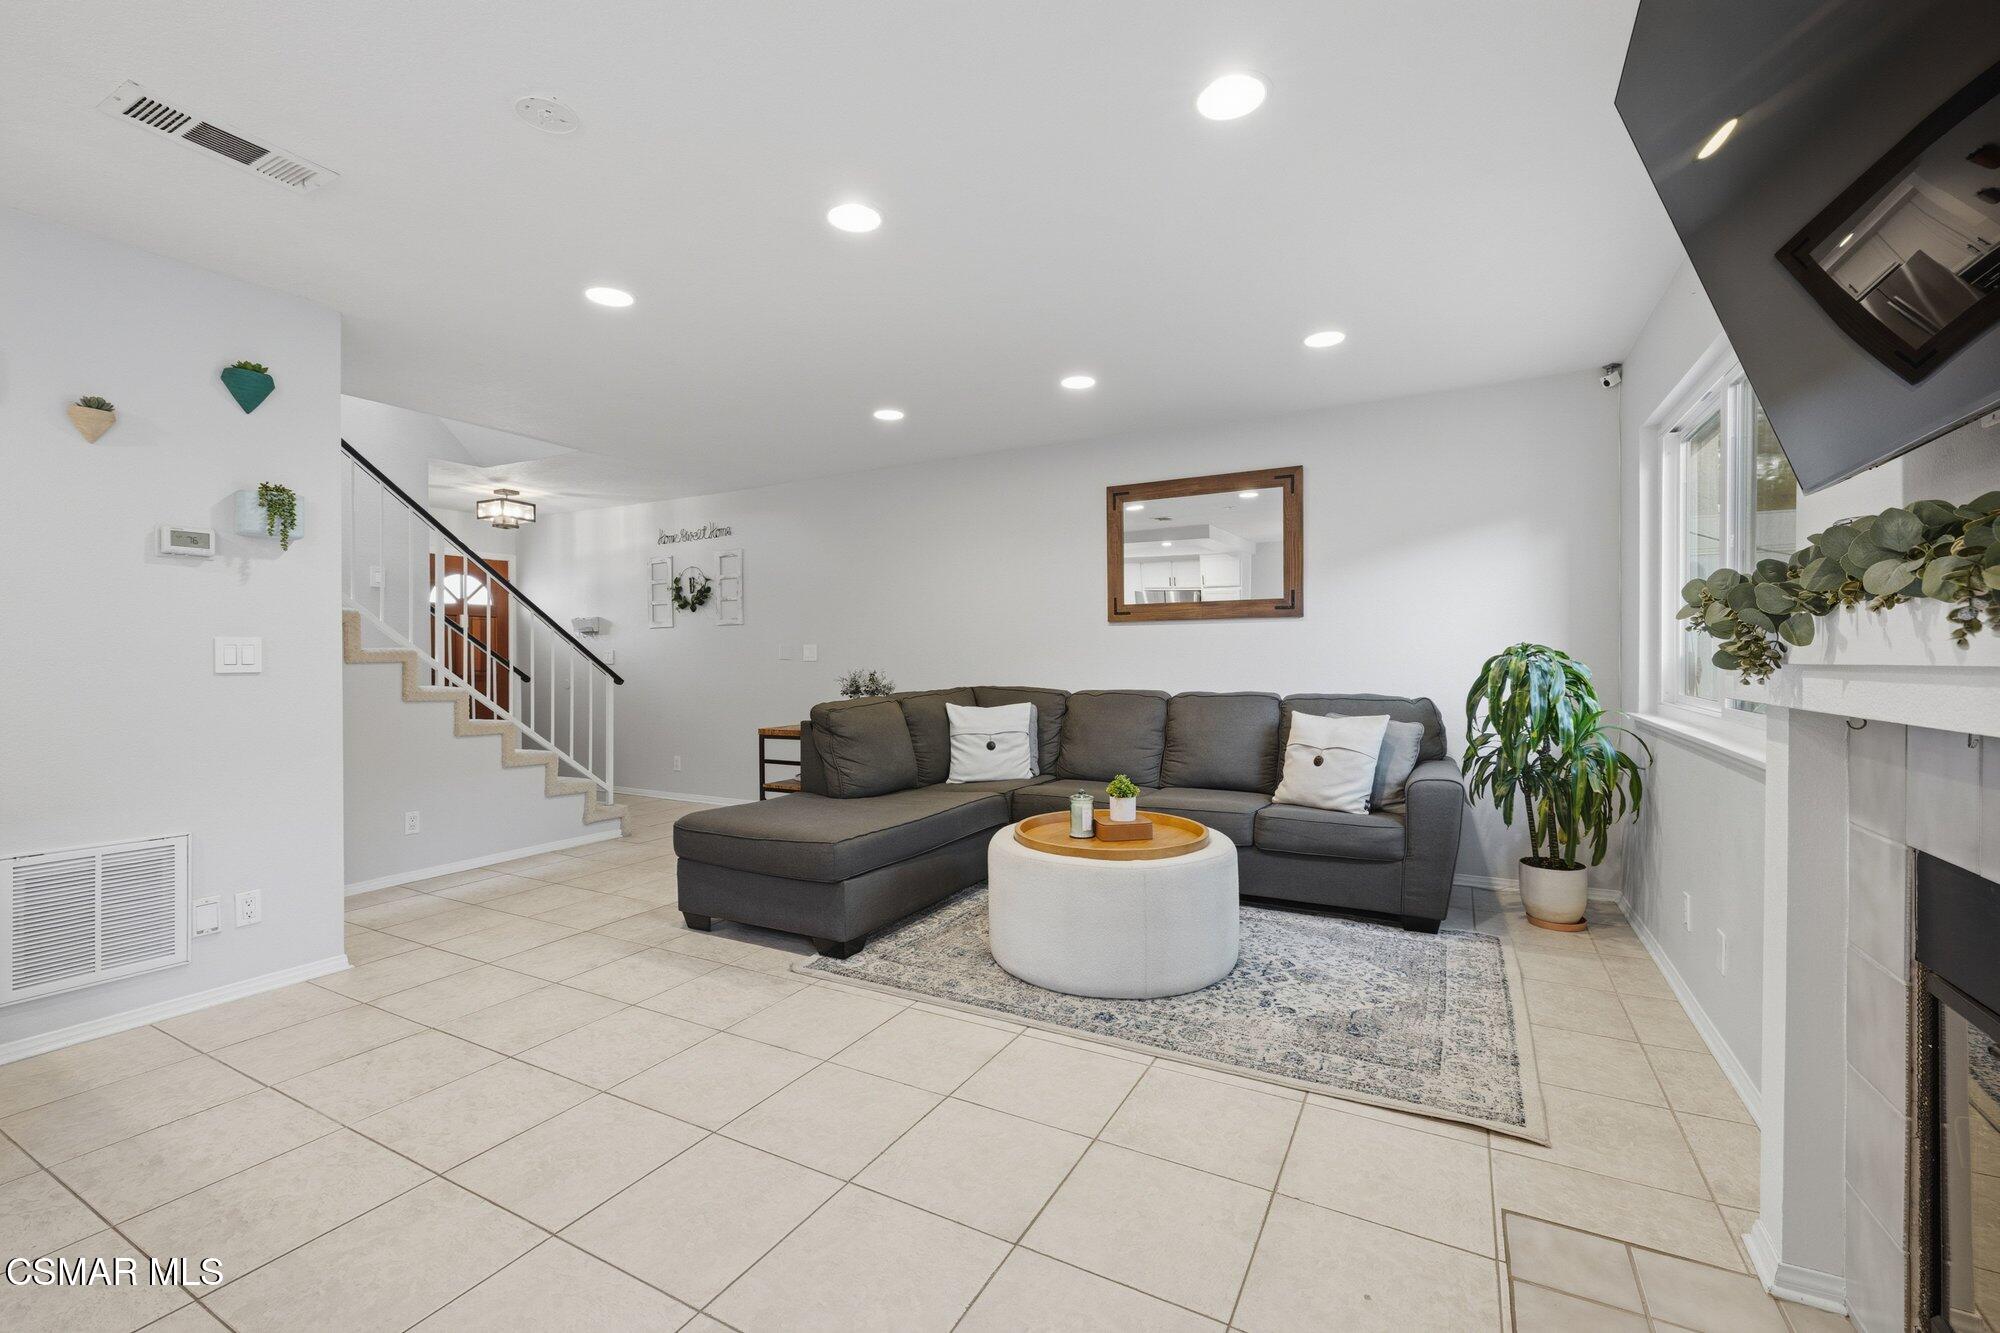
Living room with a gray sectional, round coffee table, staircase, and tiled floor.
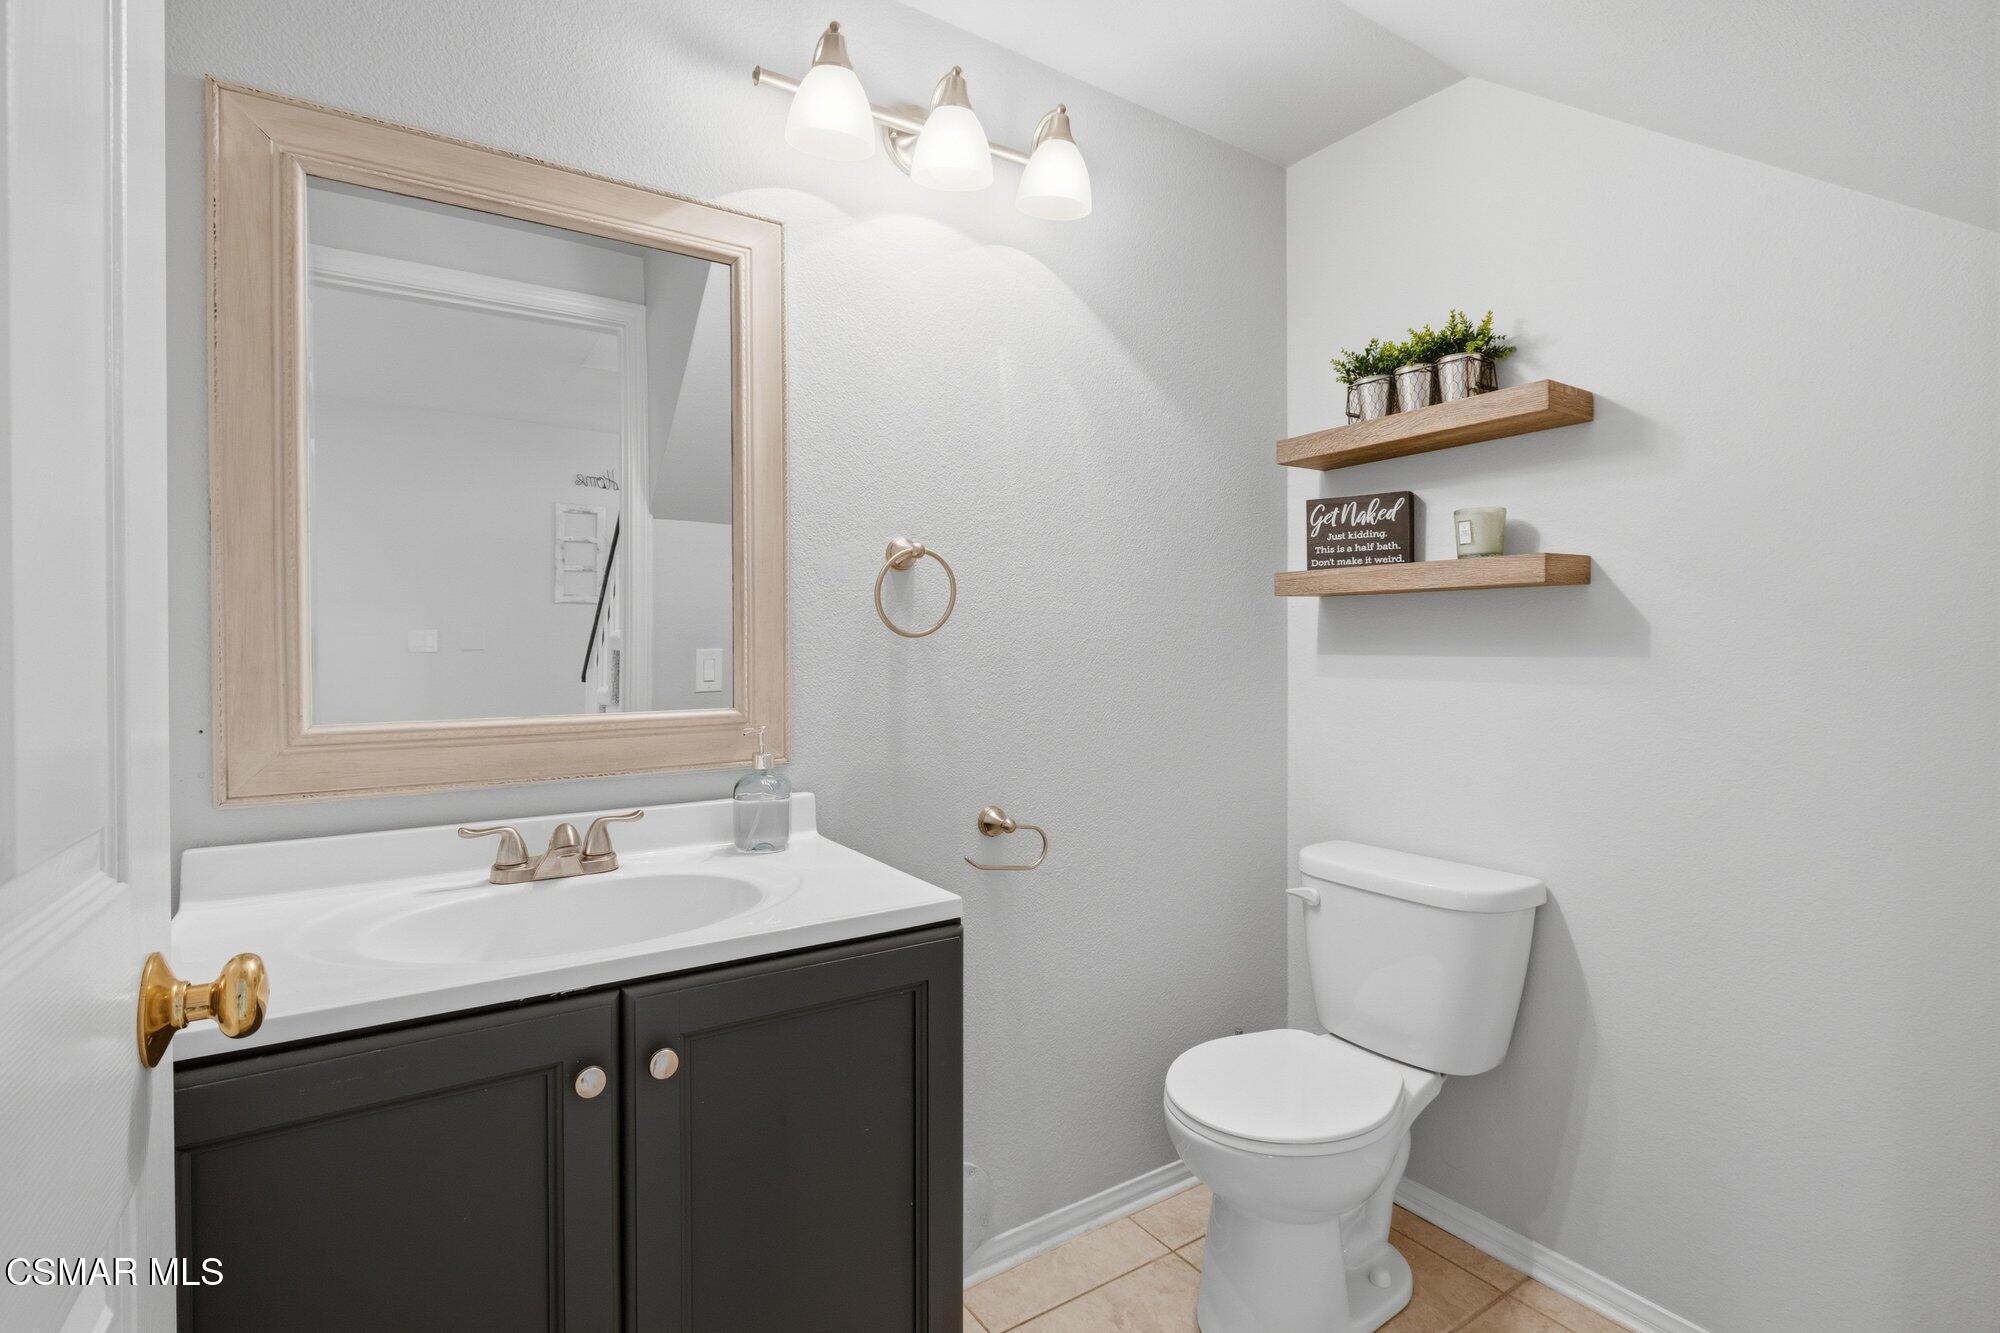
Half bathroom with a dark vanity, large framed mirror, and floating wood shelves beside the toilet.
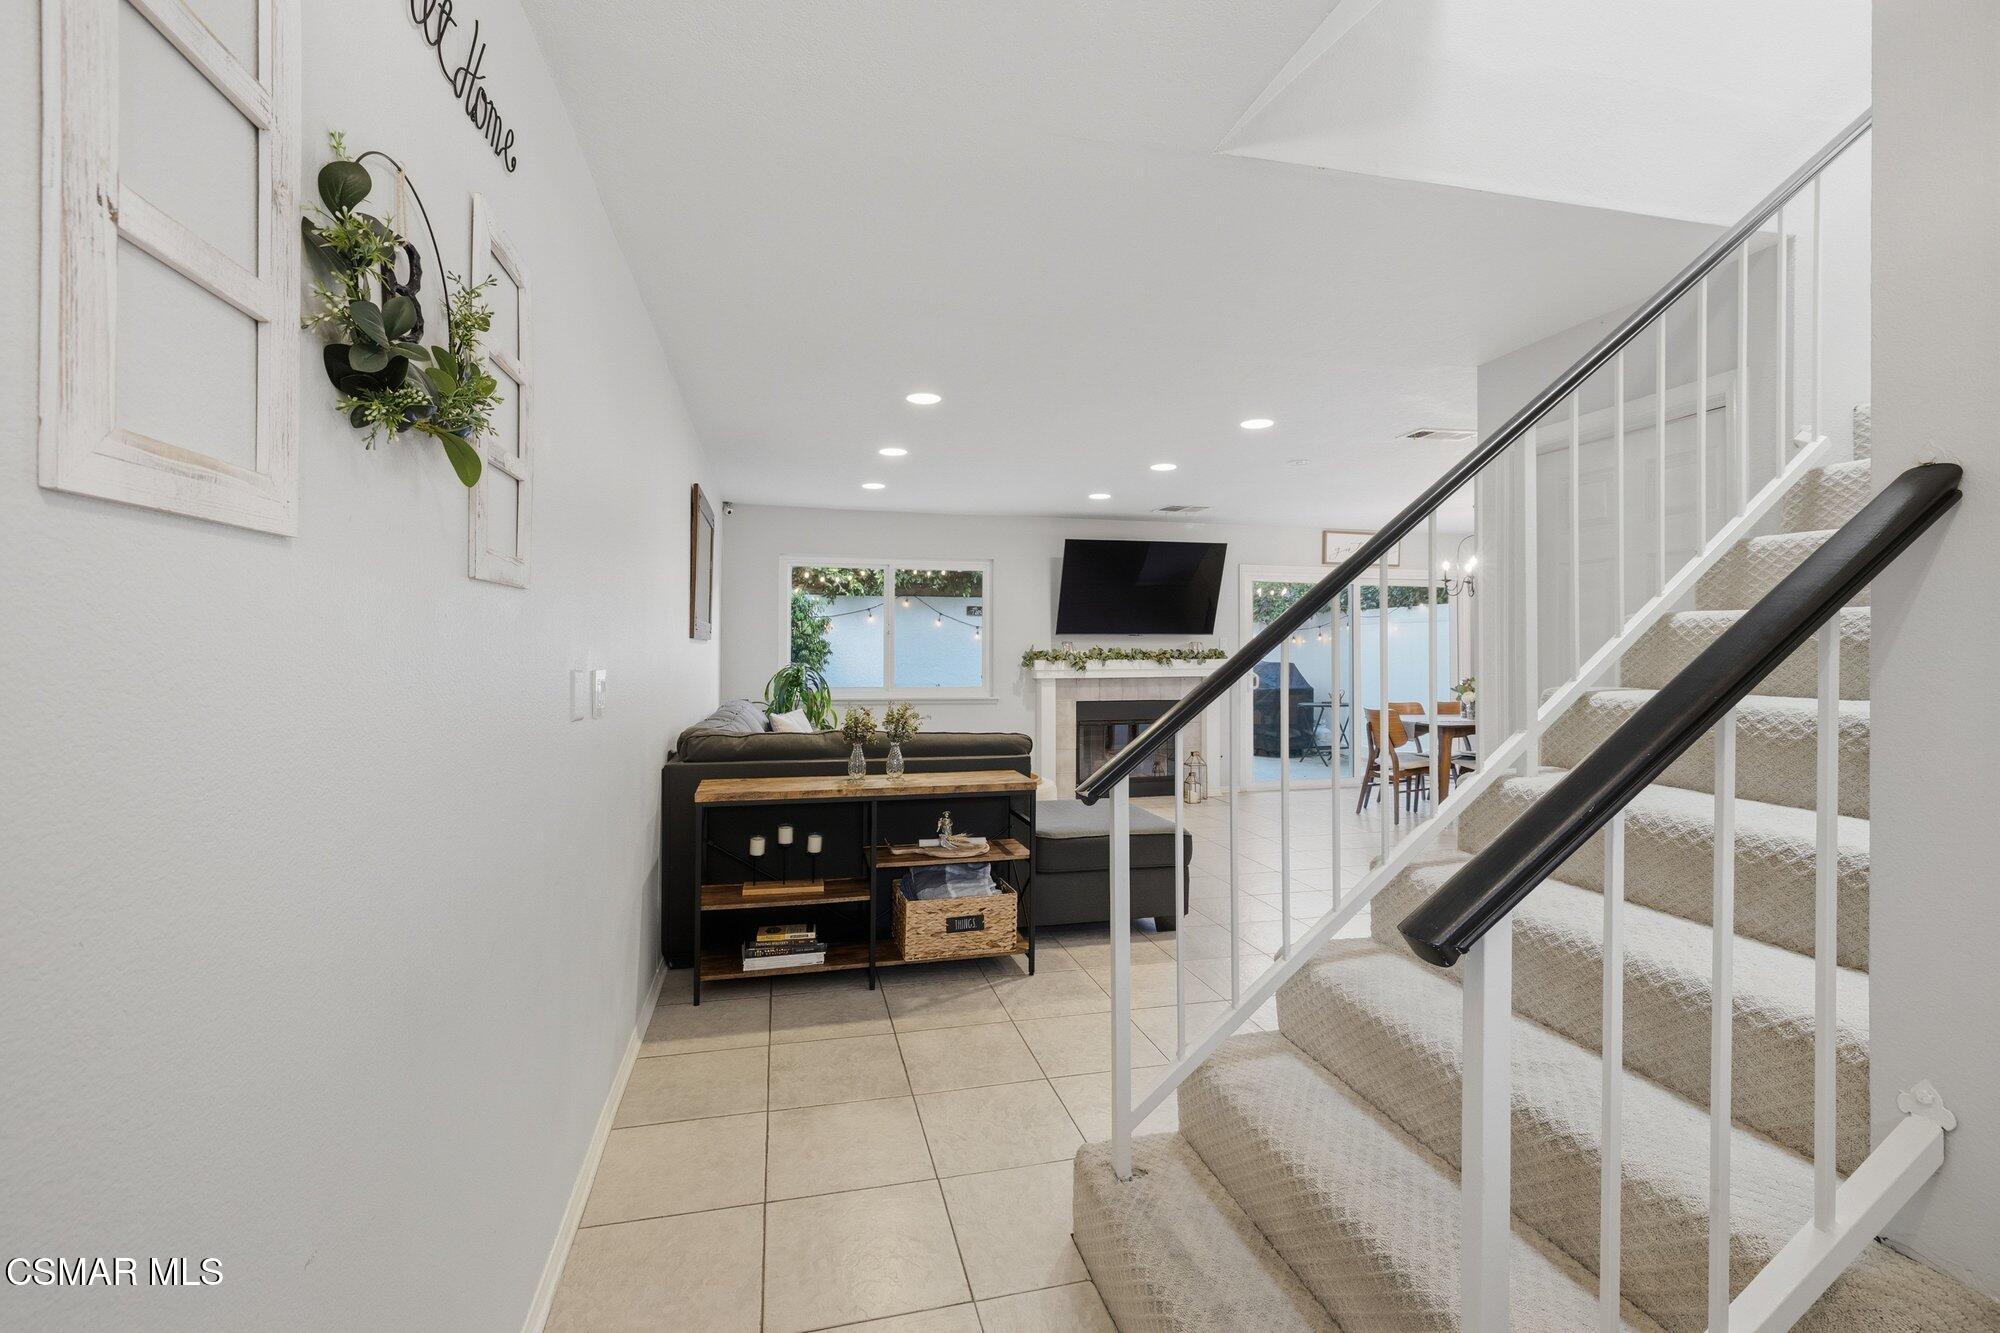
Living room and staircase with a dark sofa, tiled floor, and fireplace beneath a wall-mounted TV.
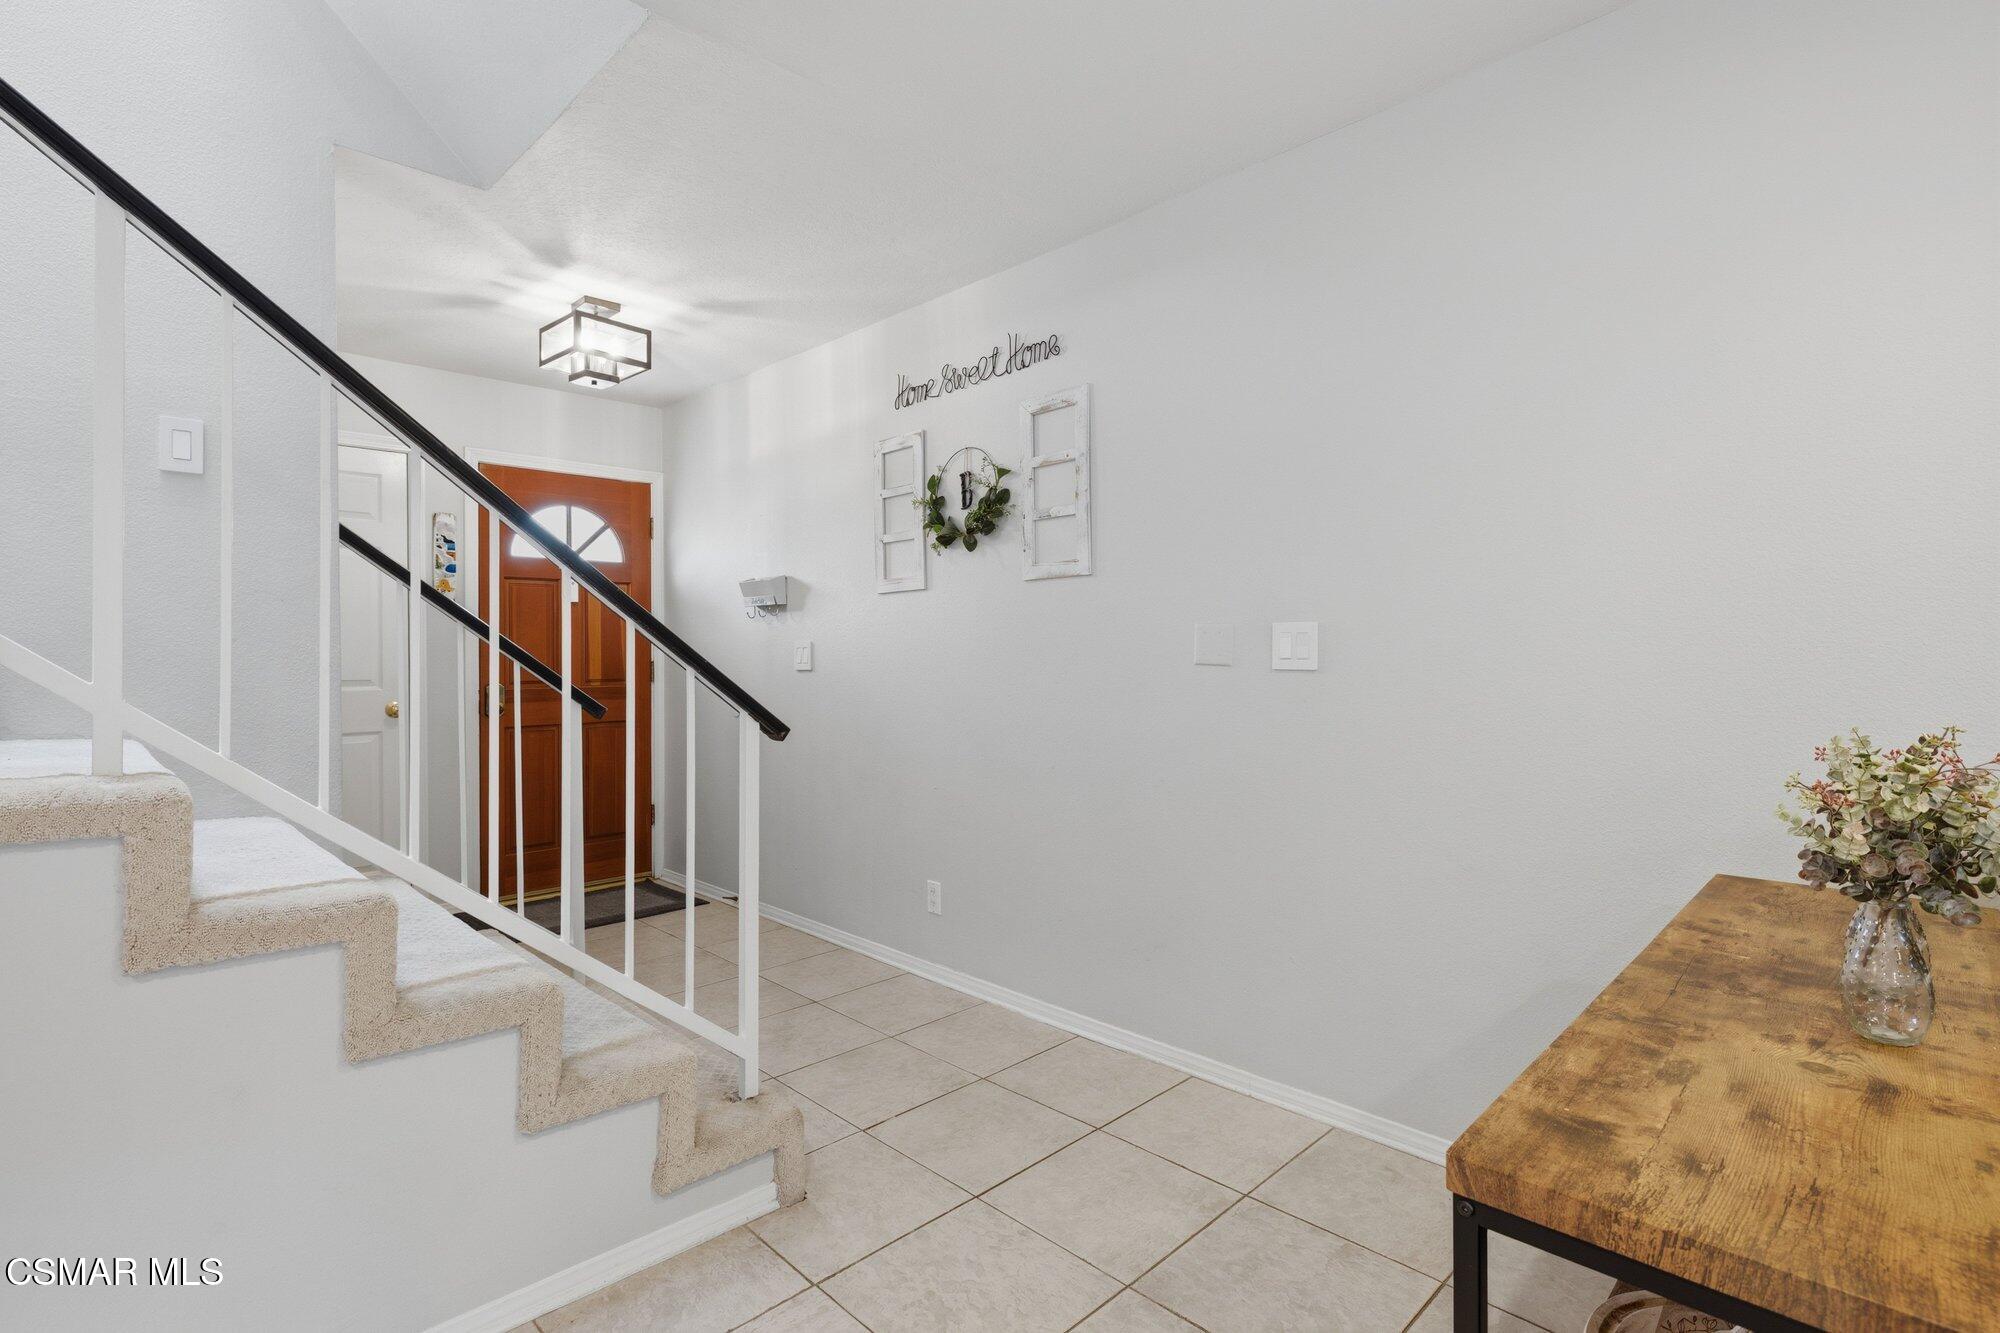
Entry foyer with a carpeted staircase, tiled floor, and reddish wood front door.
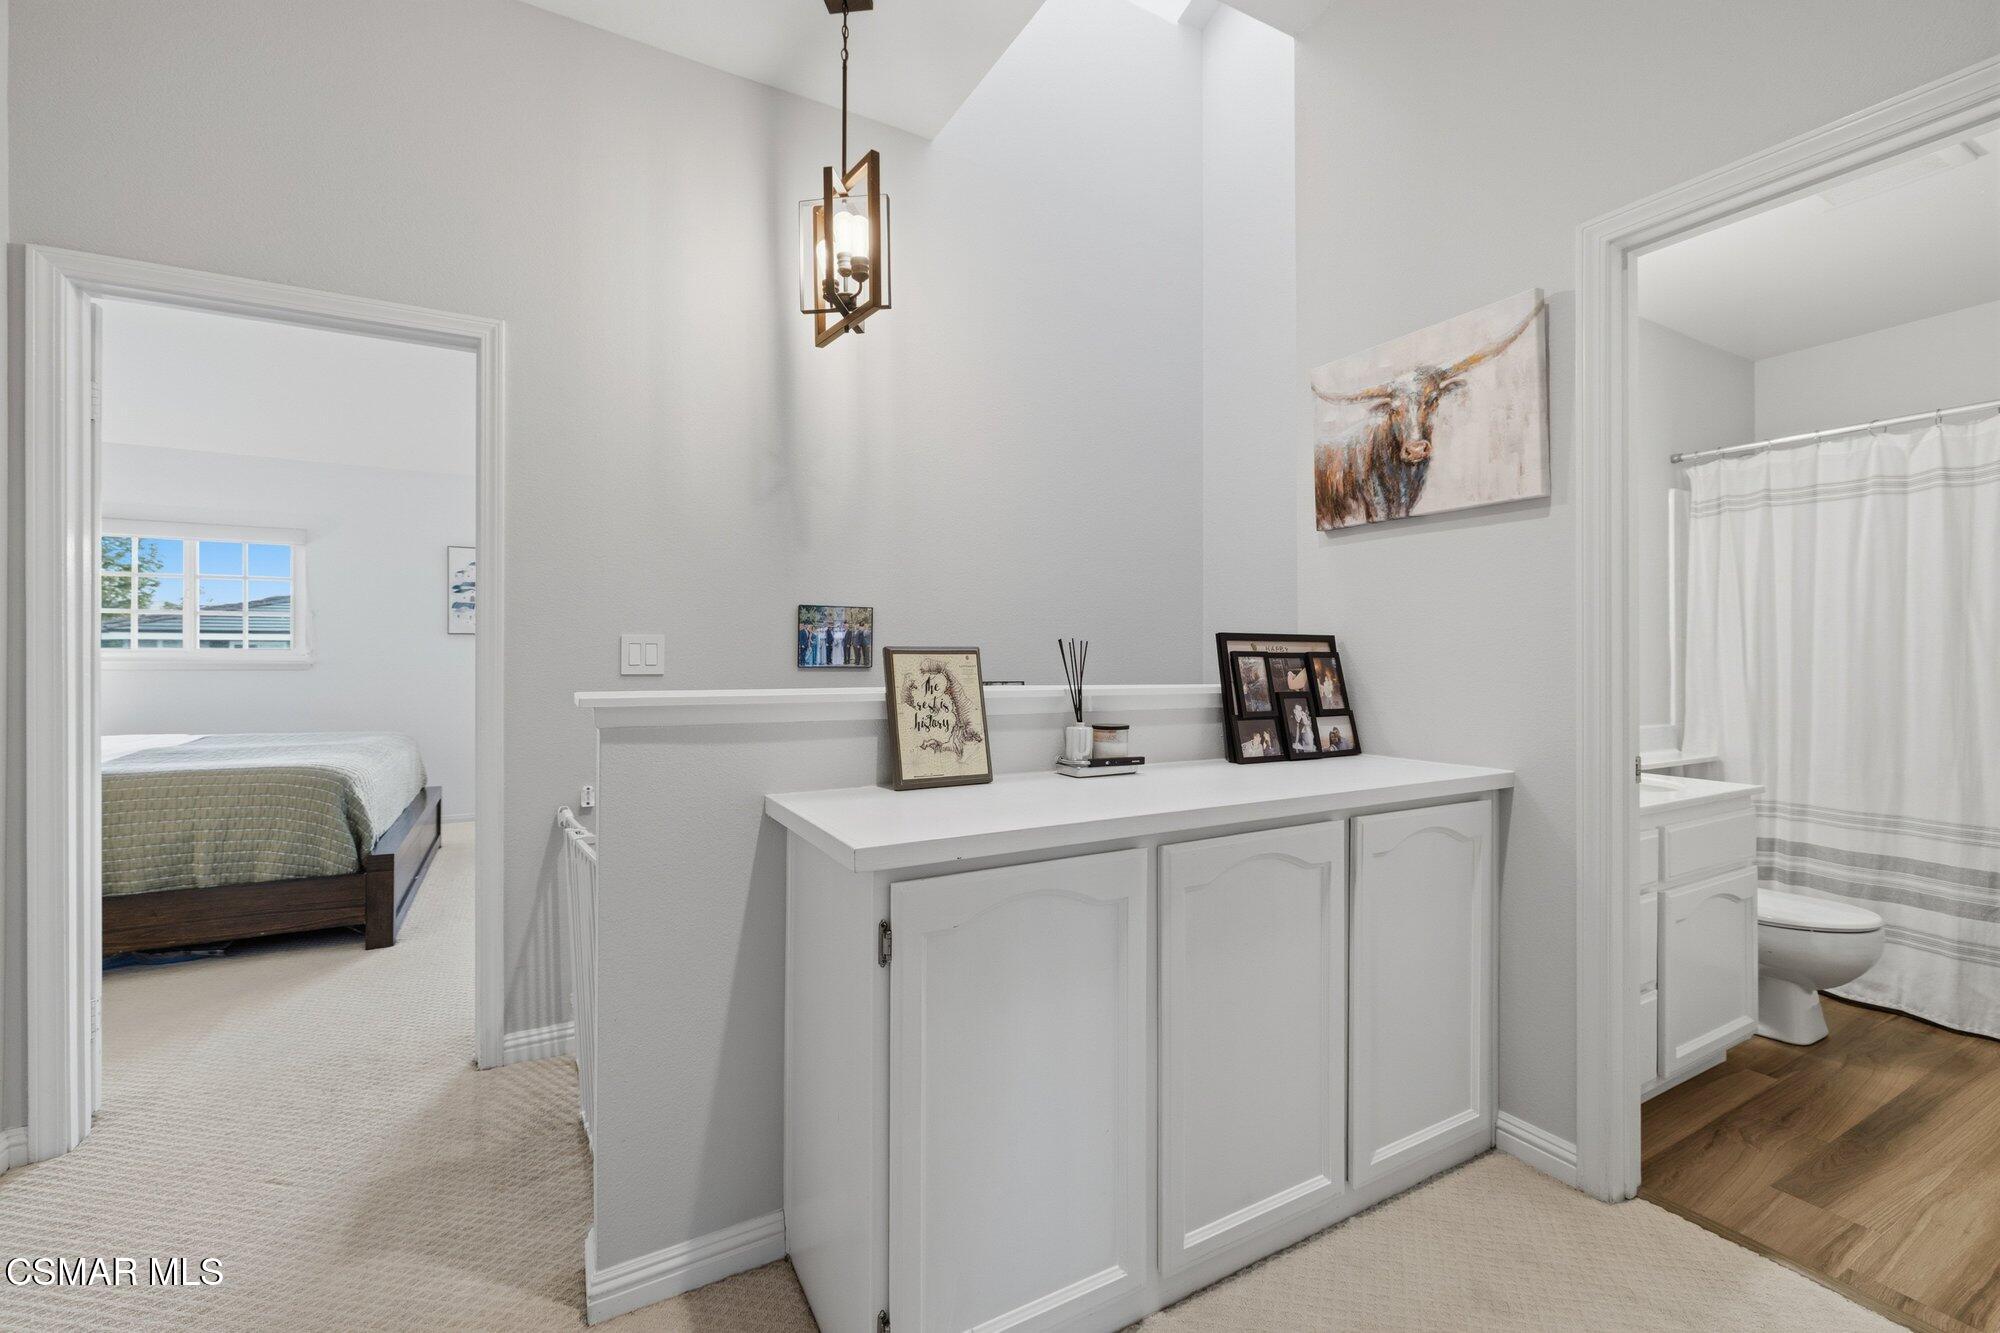
Dressing area with white built-in cabinets between a bedroom and bathroom.
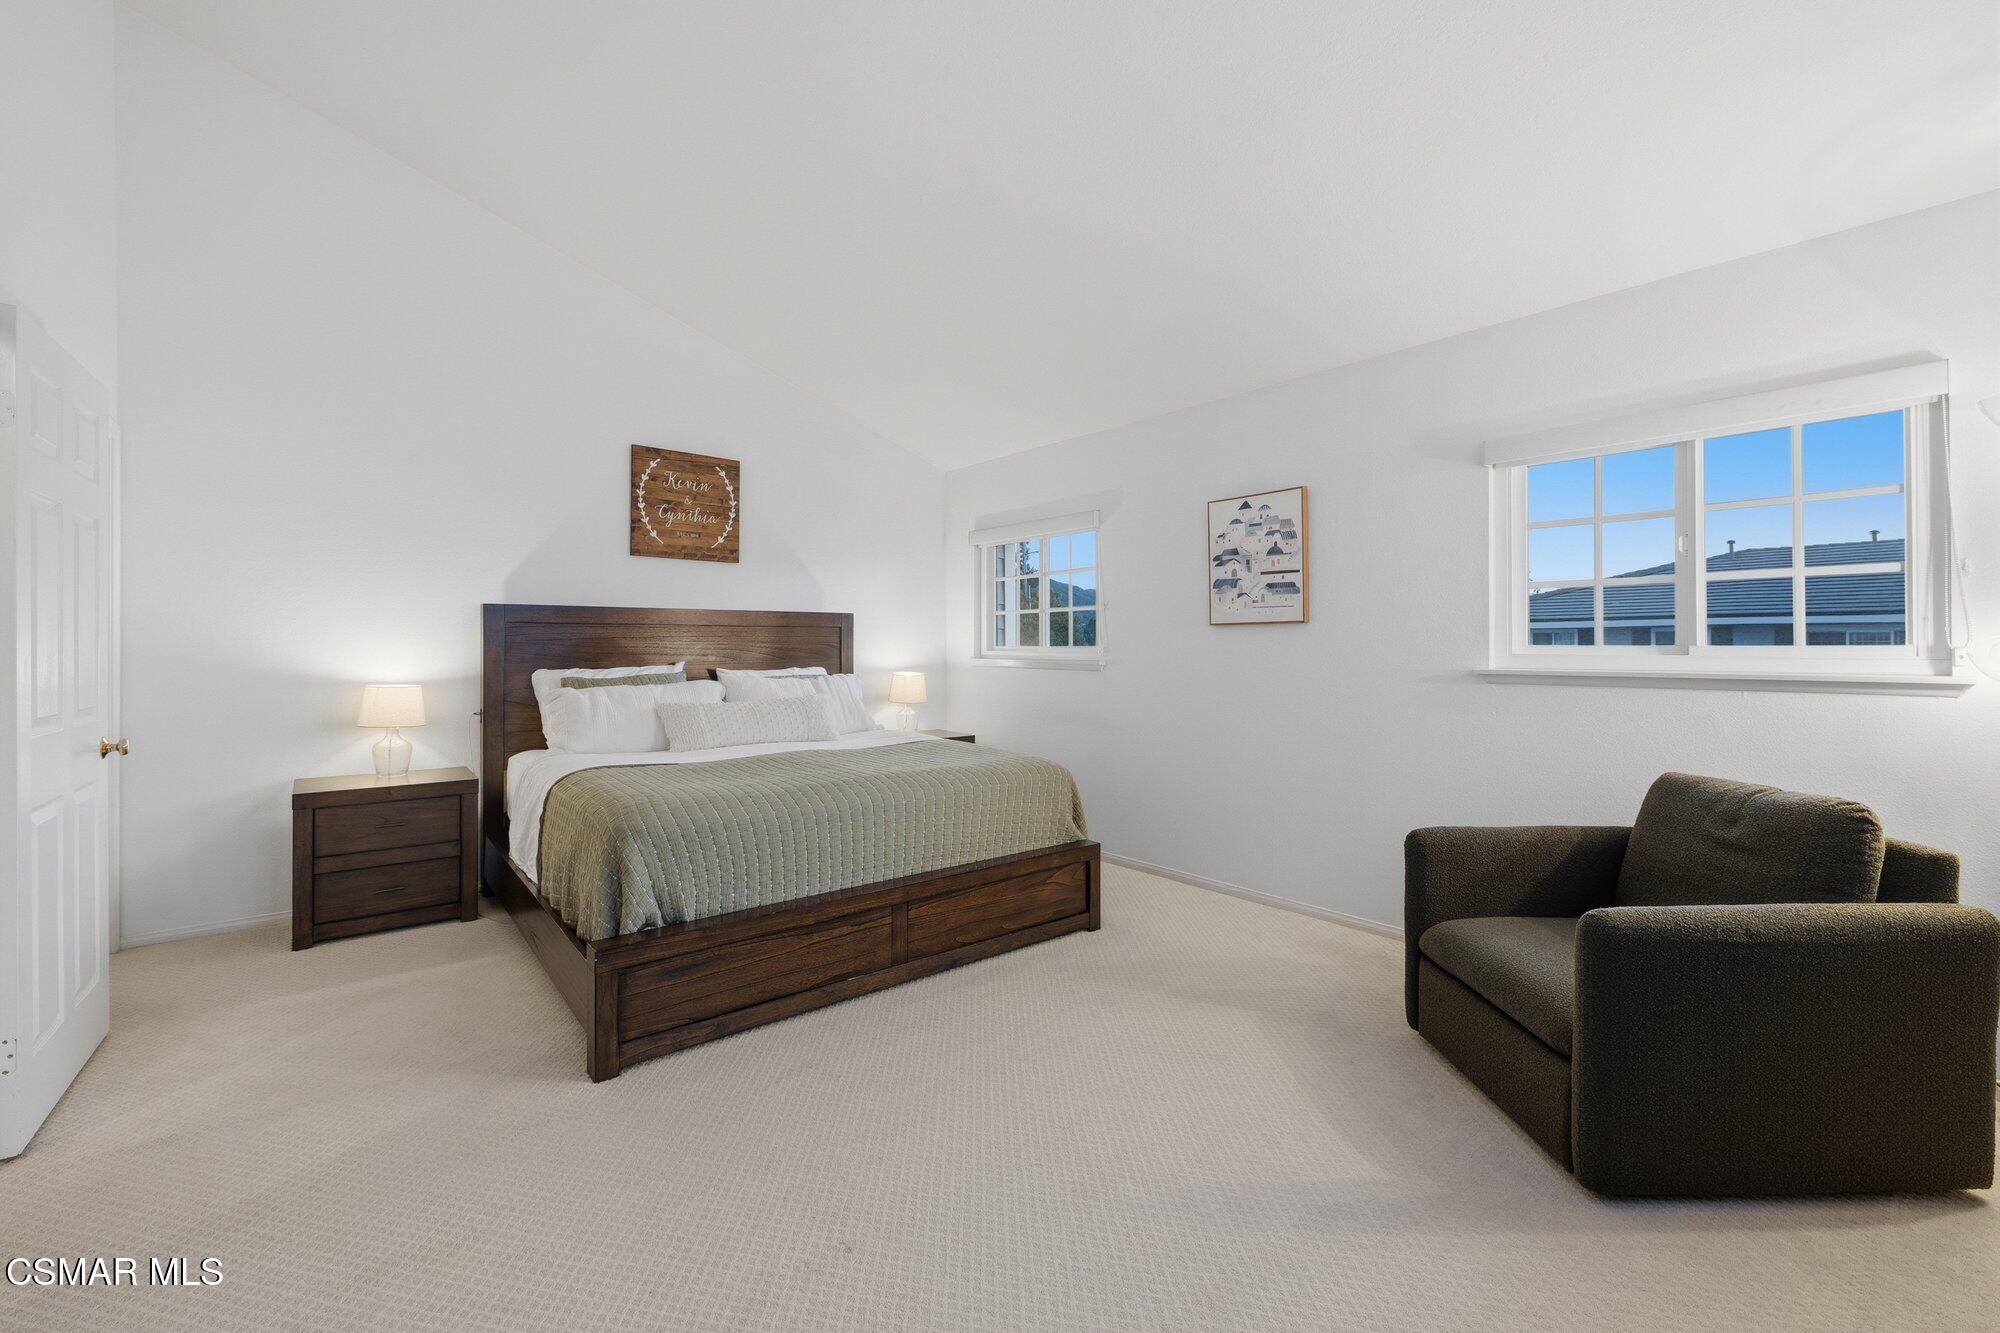
Furnished bedroom with a dark wood bed, pale carpet, and windows on two walls.
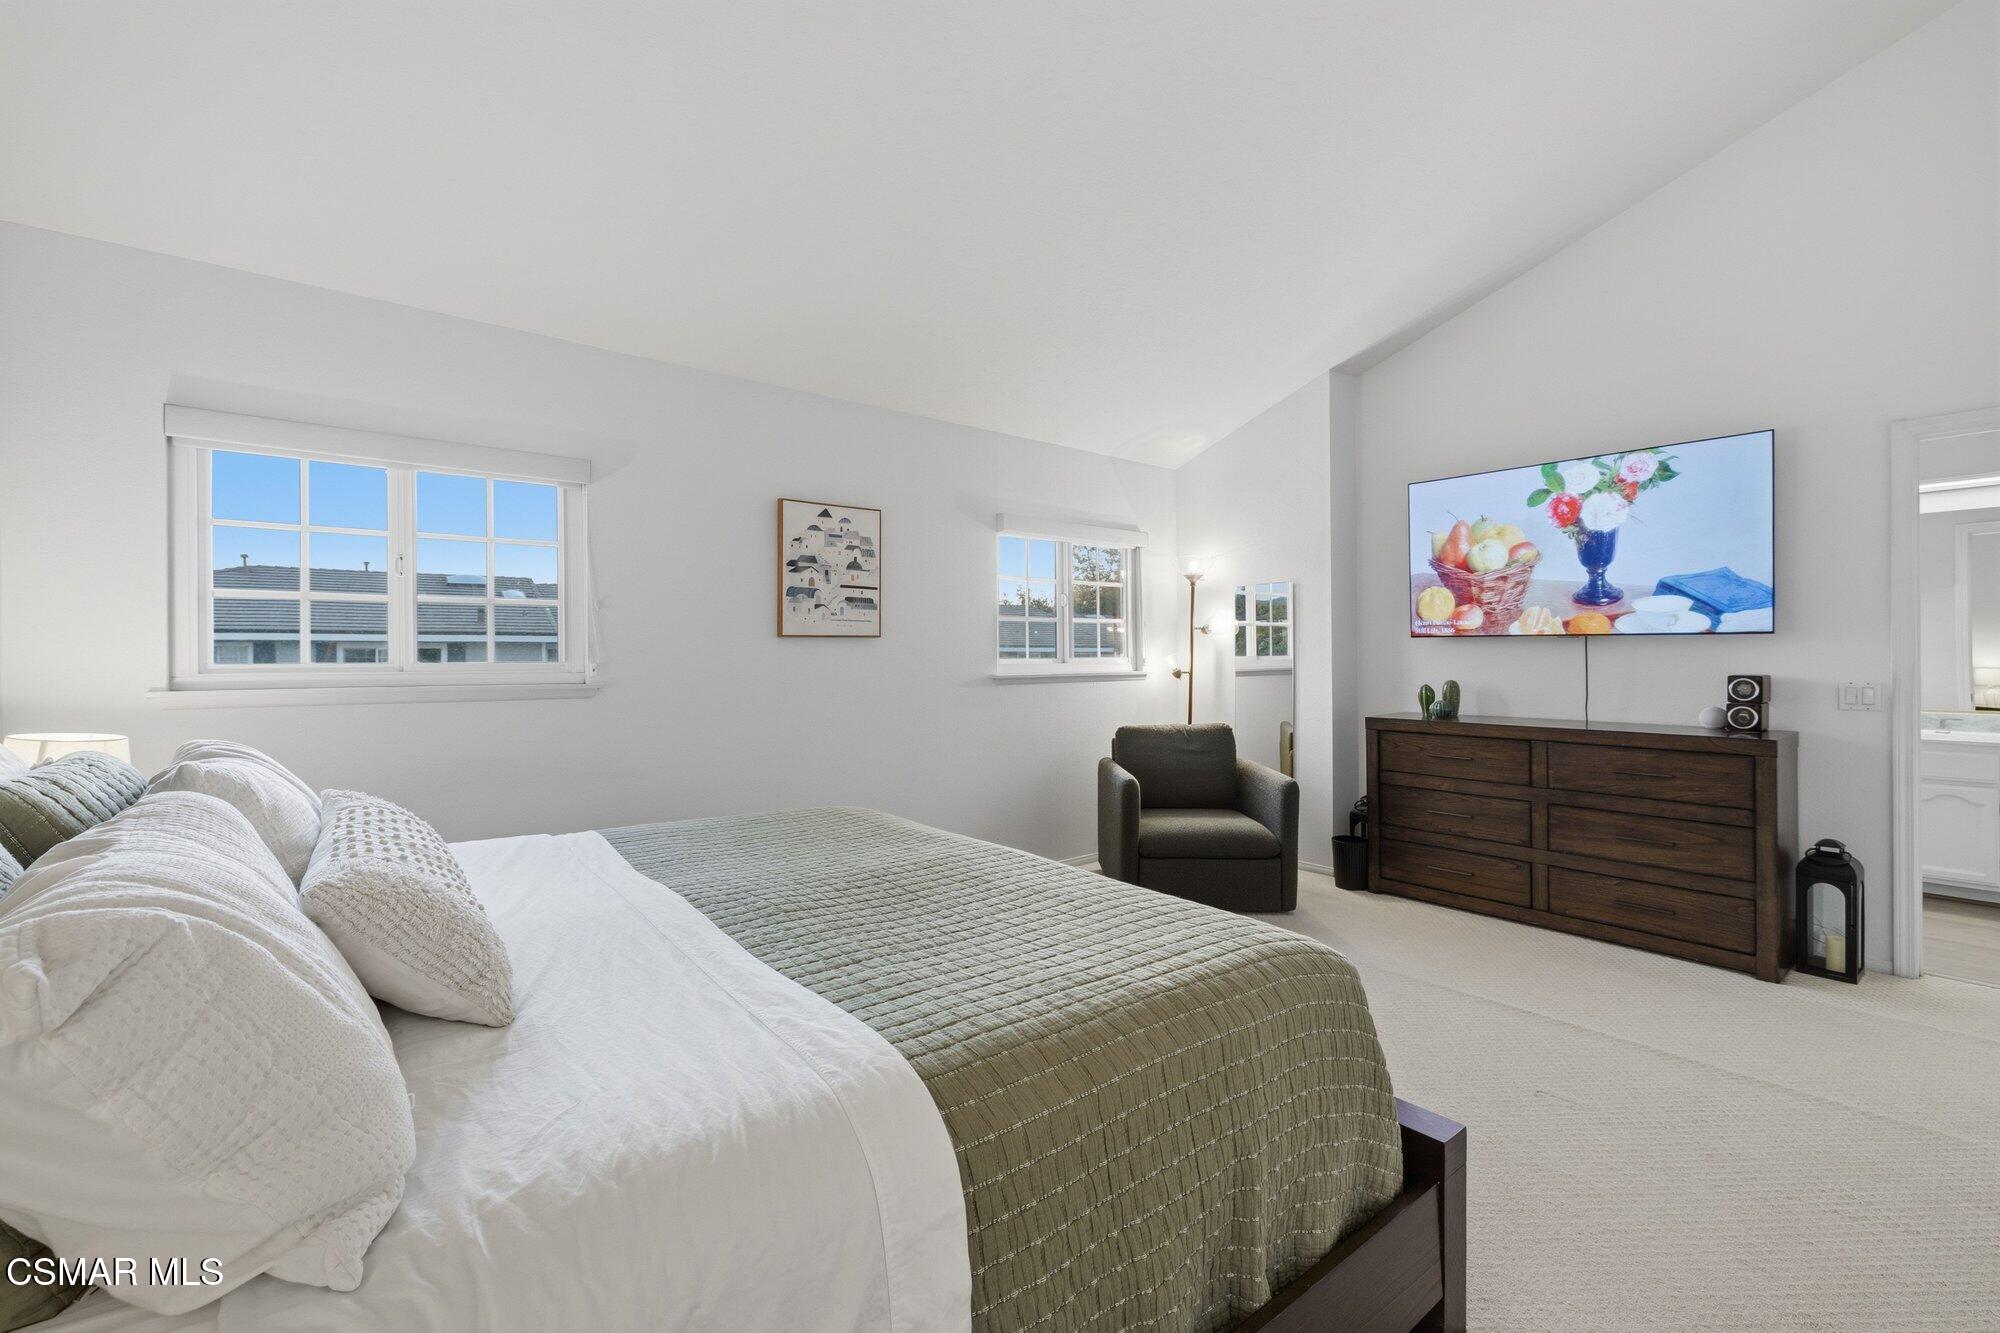
Staged bedroom with a green quilted bed, vaulted ceiling, and dark wood dresser beneath a wall-mounted TV.
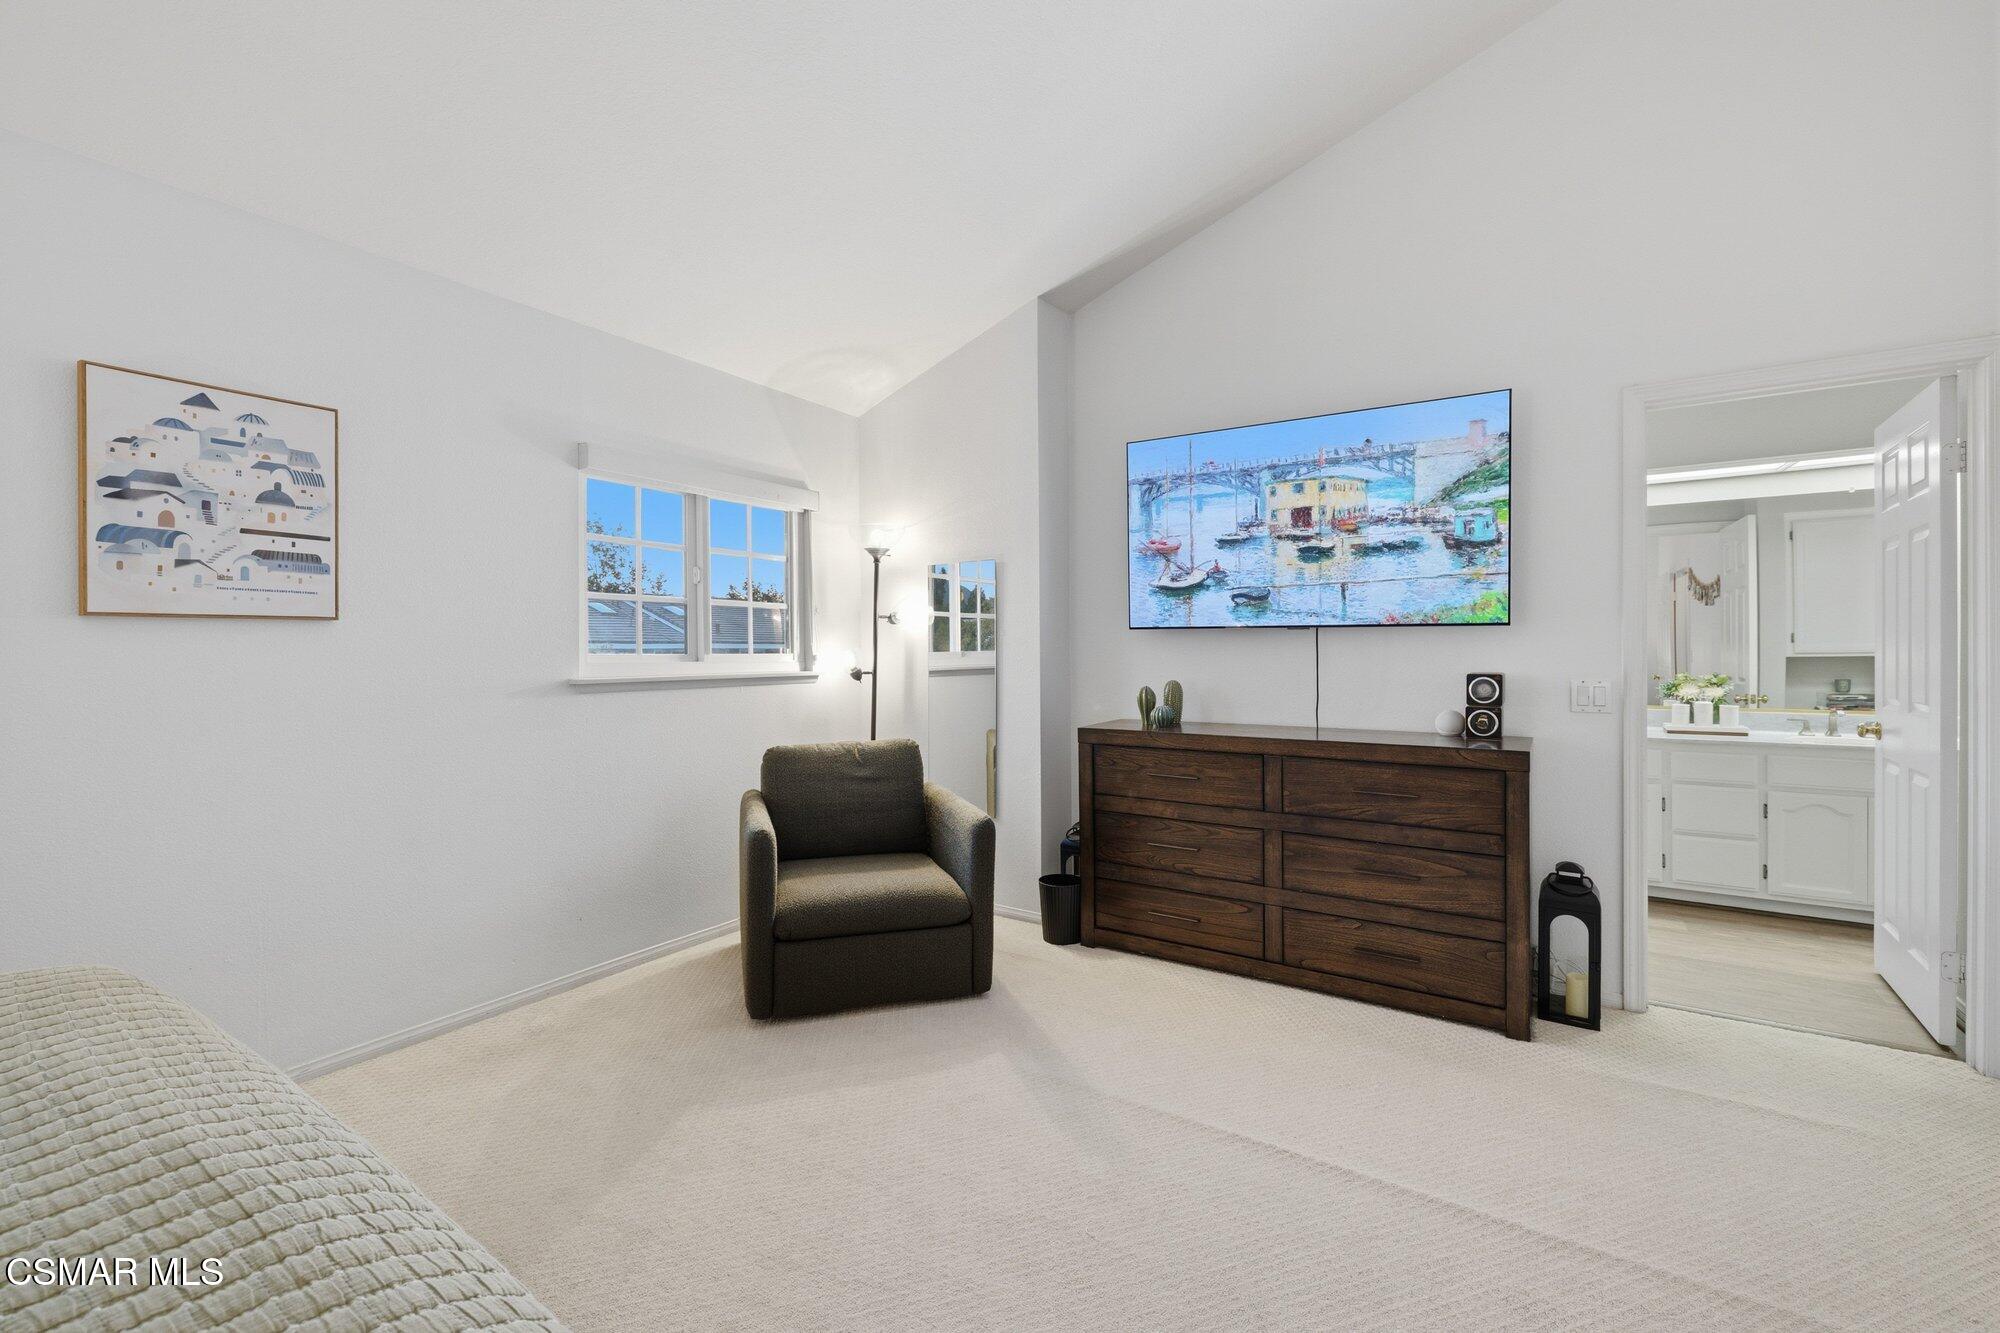
Carpeted bedroom with a dark armchair, wood dresser, wall-mounted television, and adjoining bathroom.
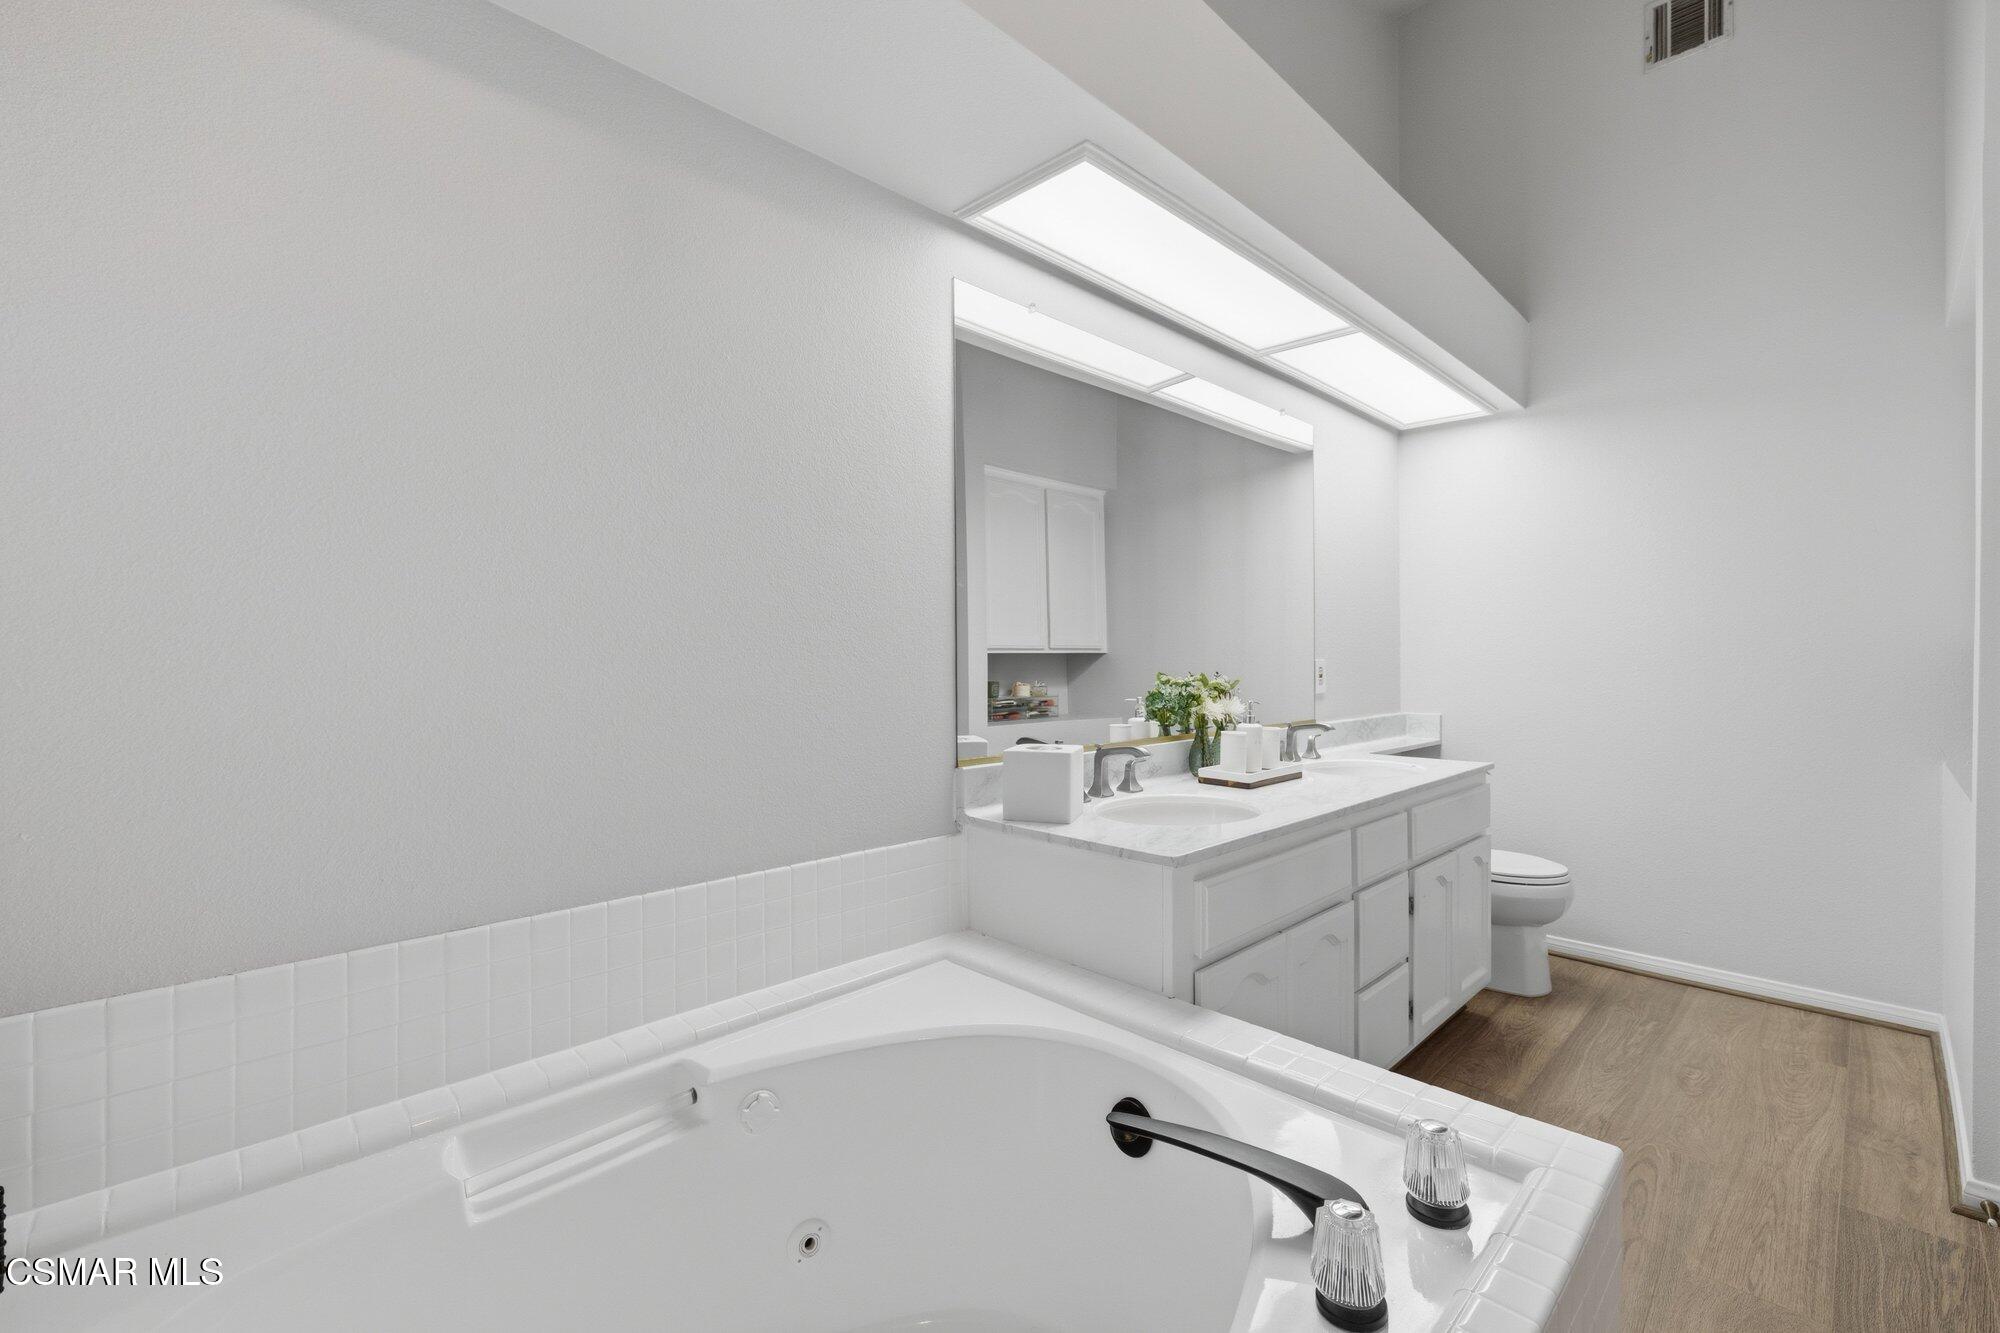
Bathroom with a large jetted tub, white vanity, and wood-look flooring.
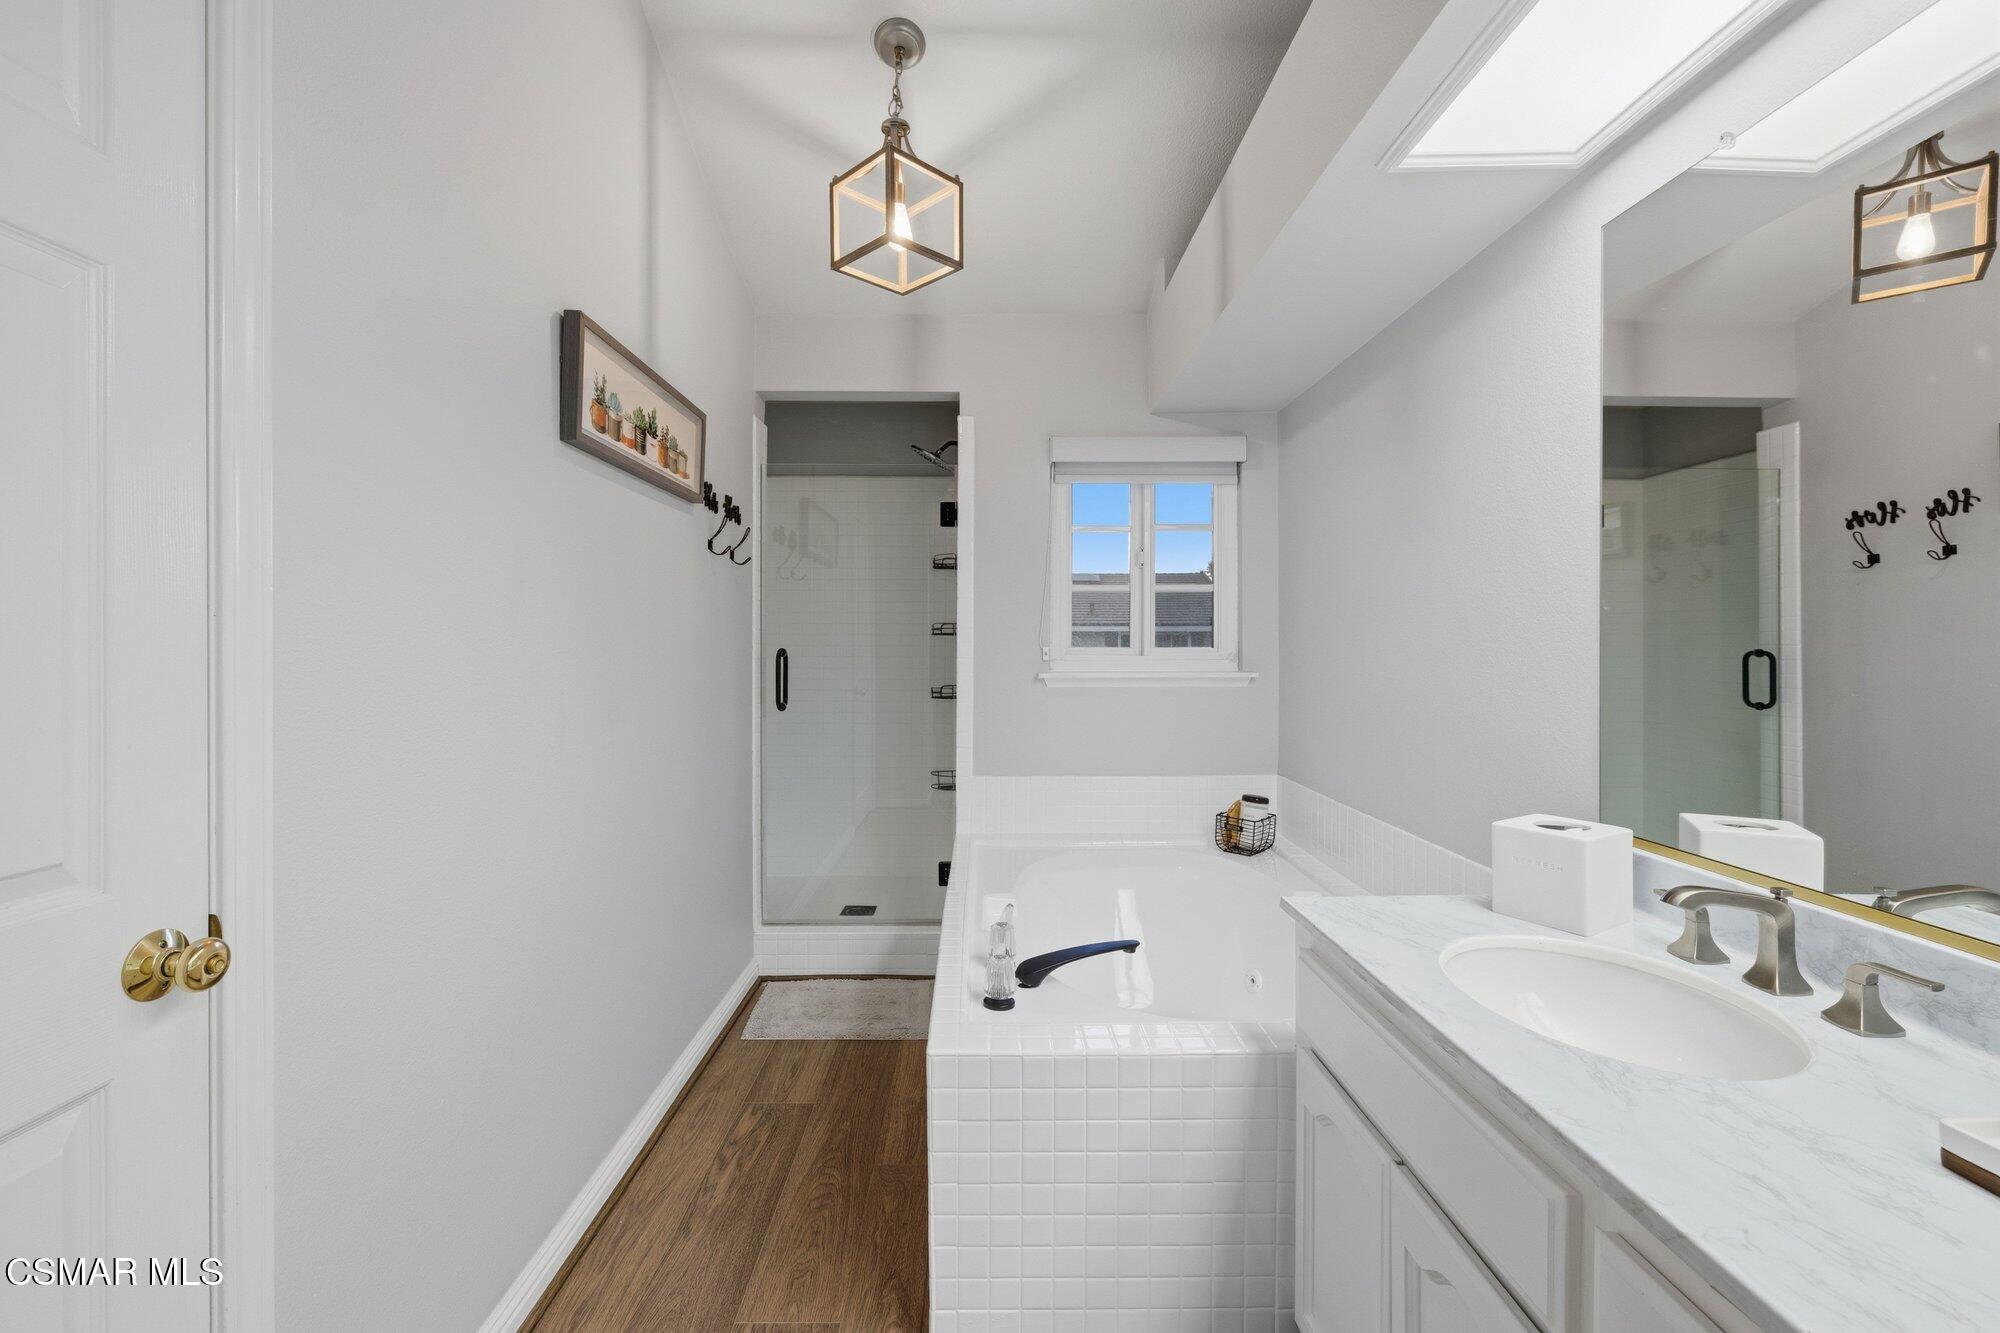
Bathroom with a built-in soaking tub, glass shower, and marble-look vanity beneath a large mirror.
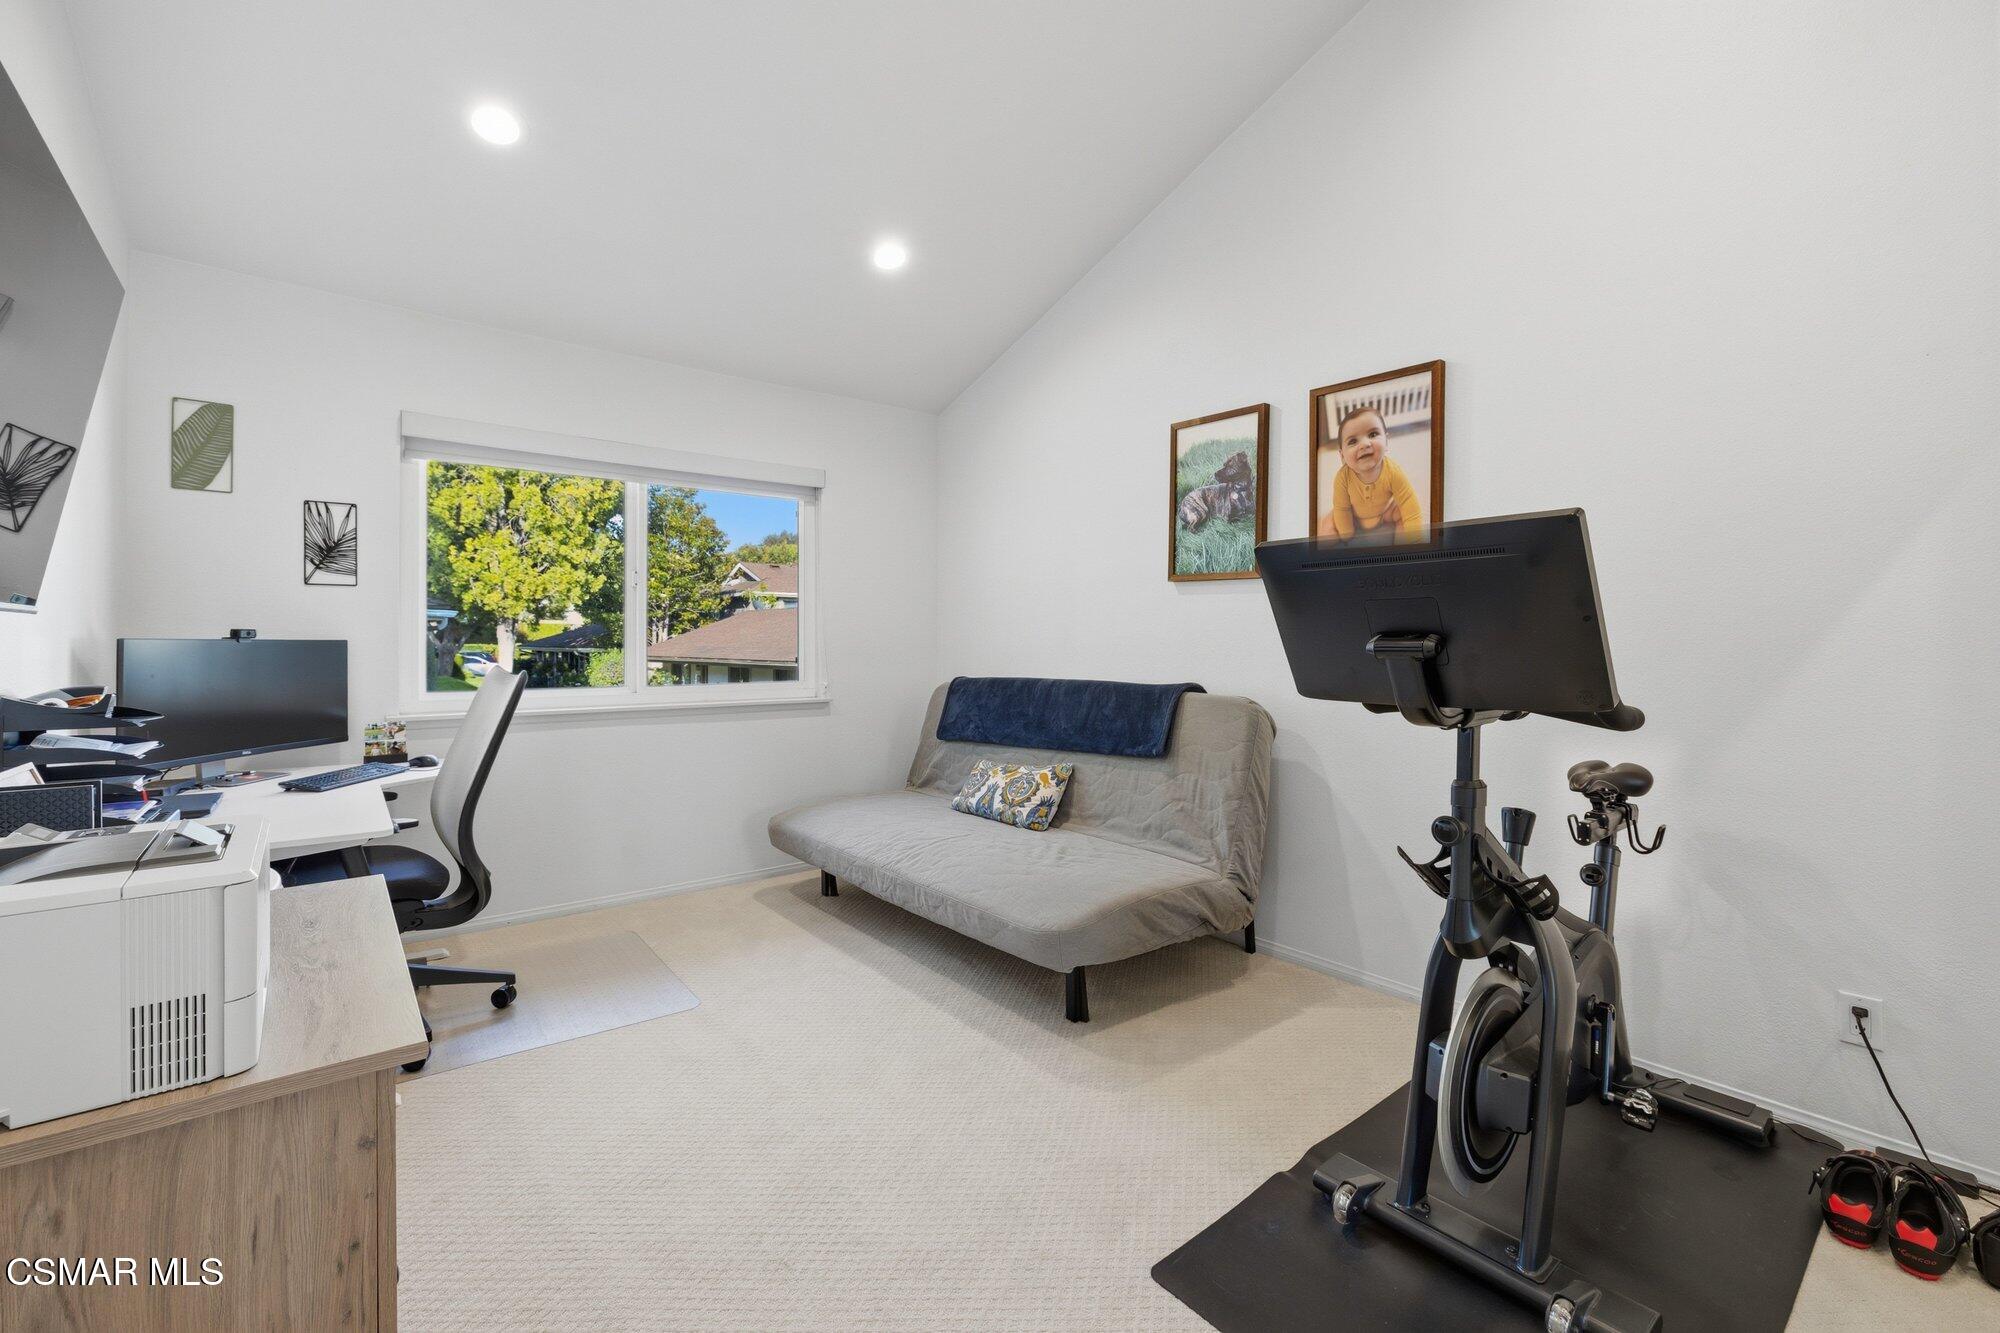
Home office with a desk, gray futon, and exercise bike beside a large window.
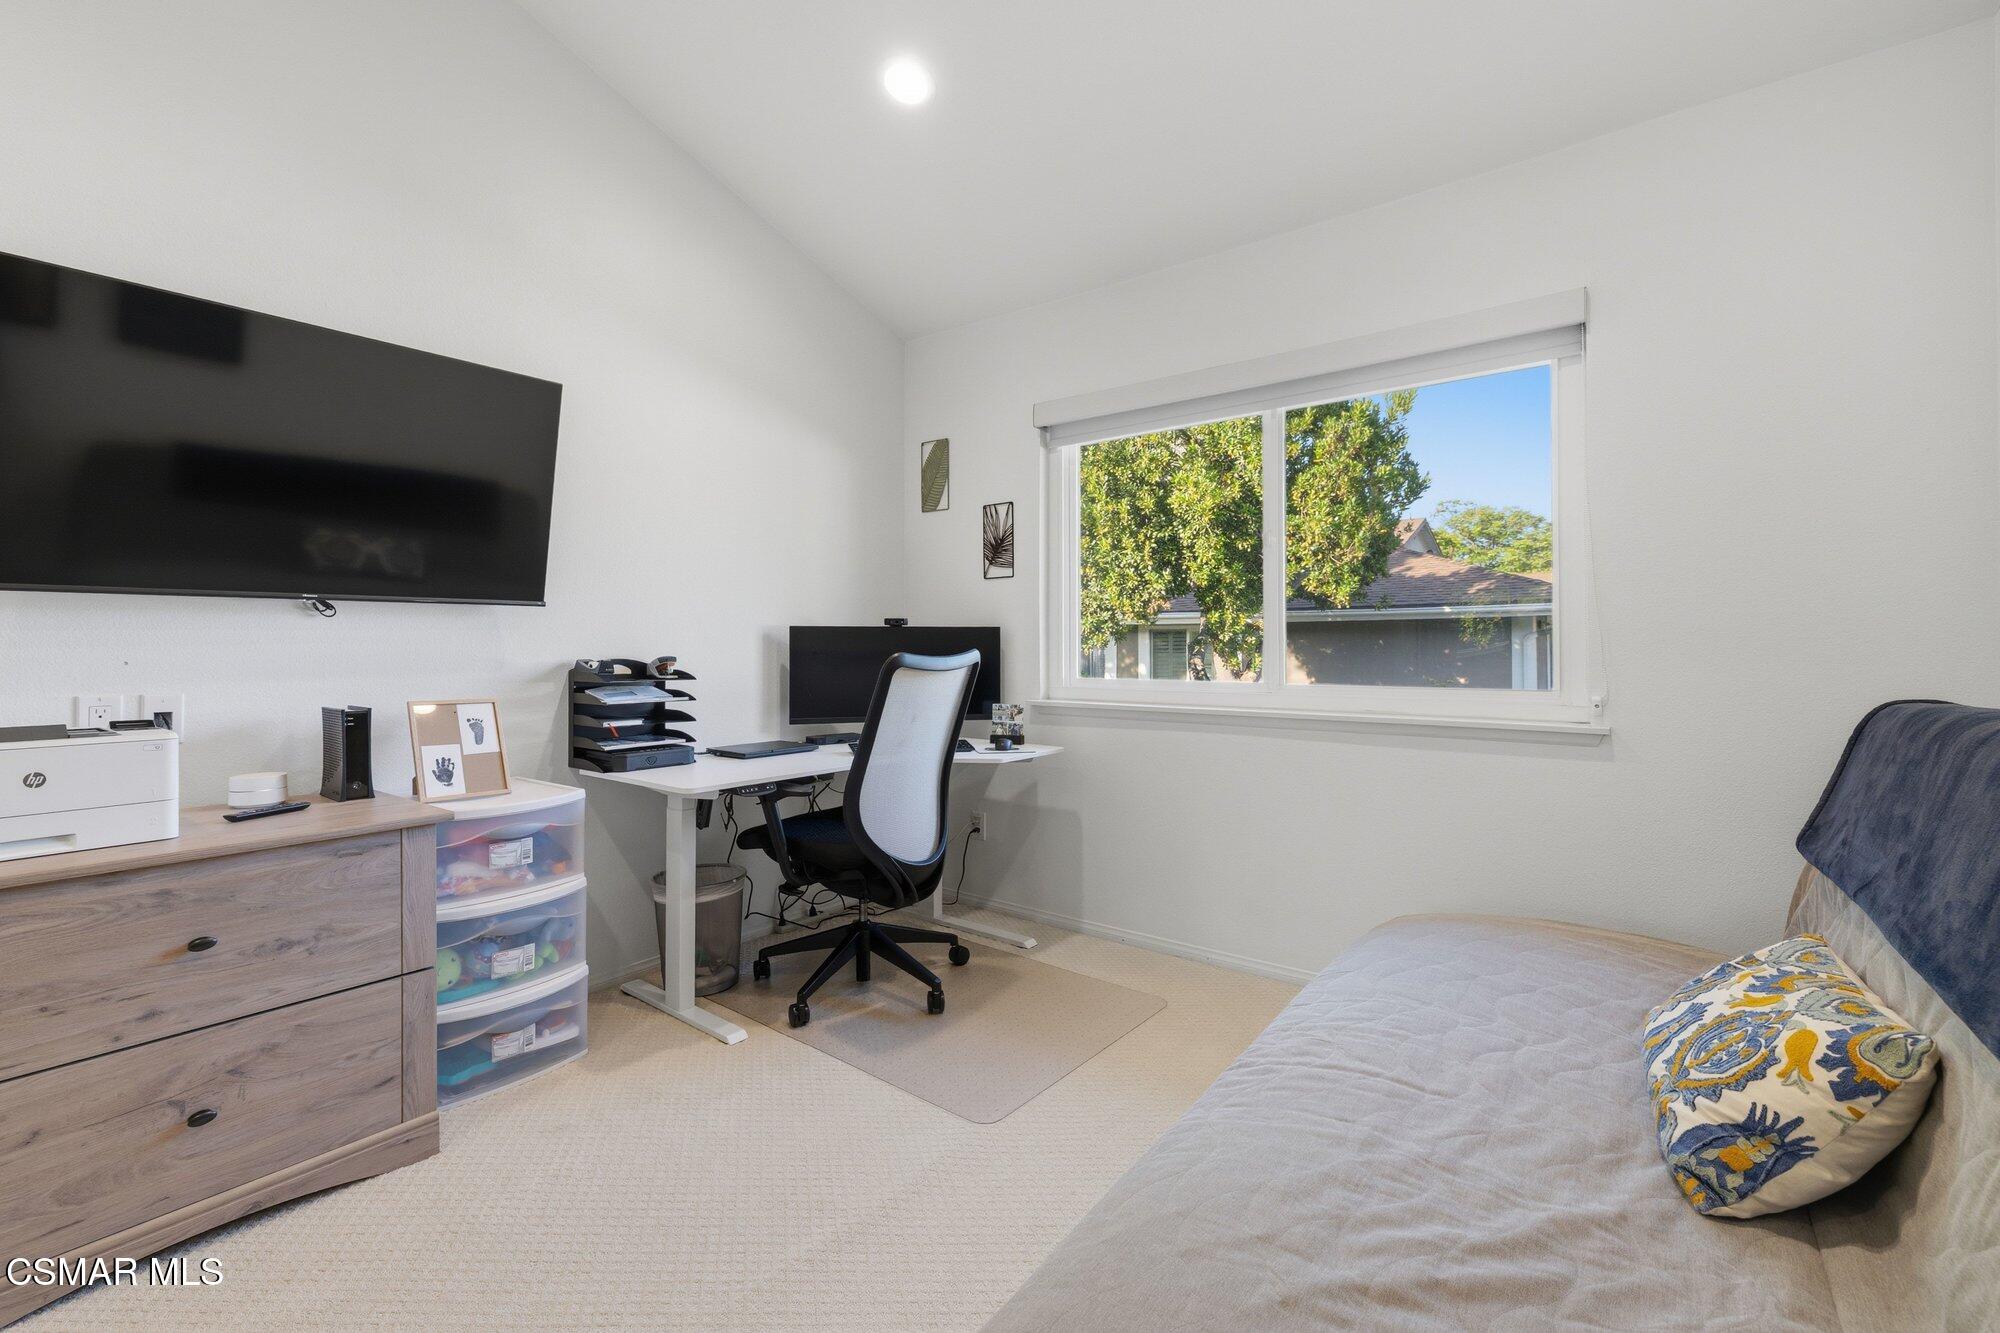
Bedroom with a single bed, desk and office chair, wall-mounted television, and a window overlooking trees.
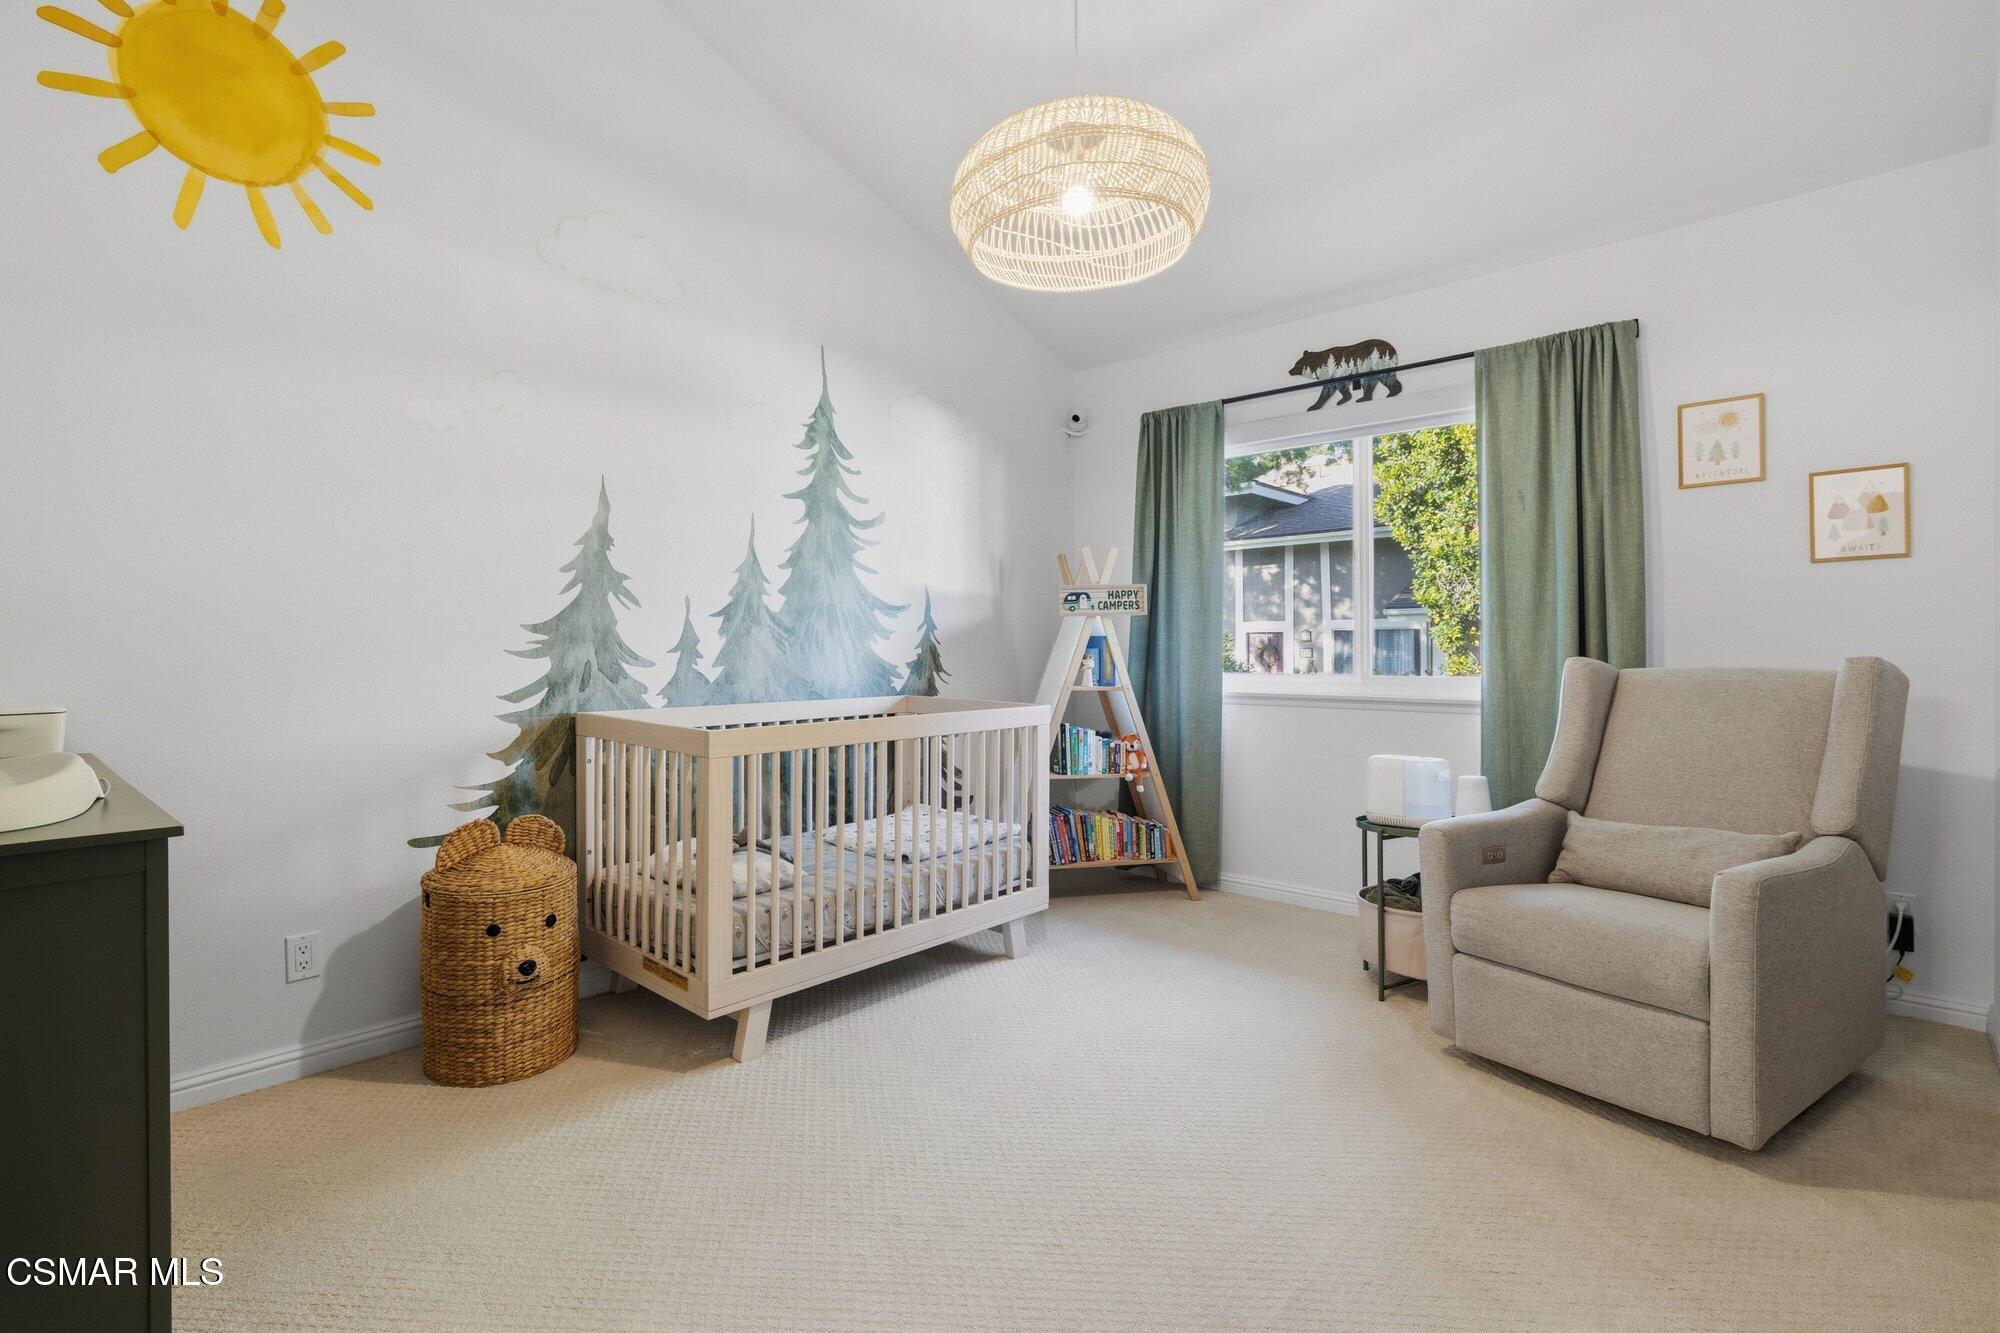
Nursery with a forest mural behind a light wood crib and a beige rocking chair.
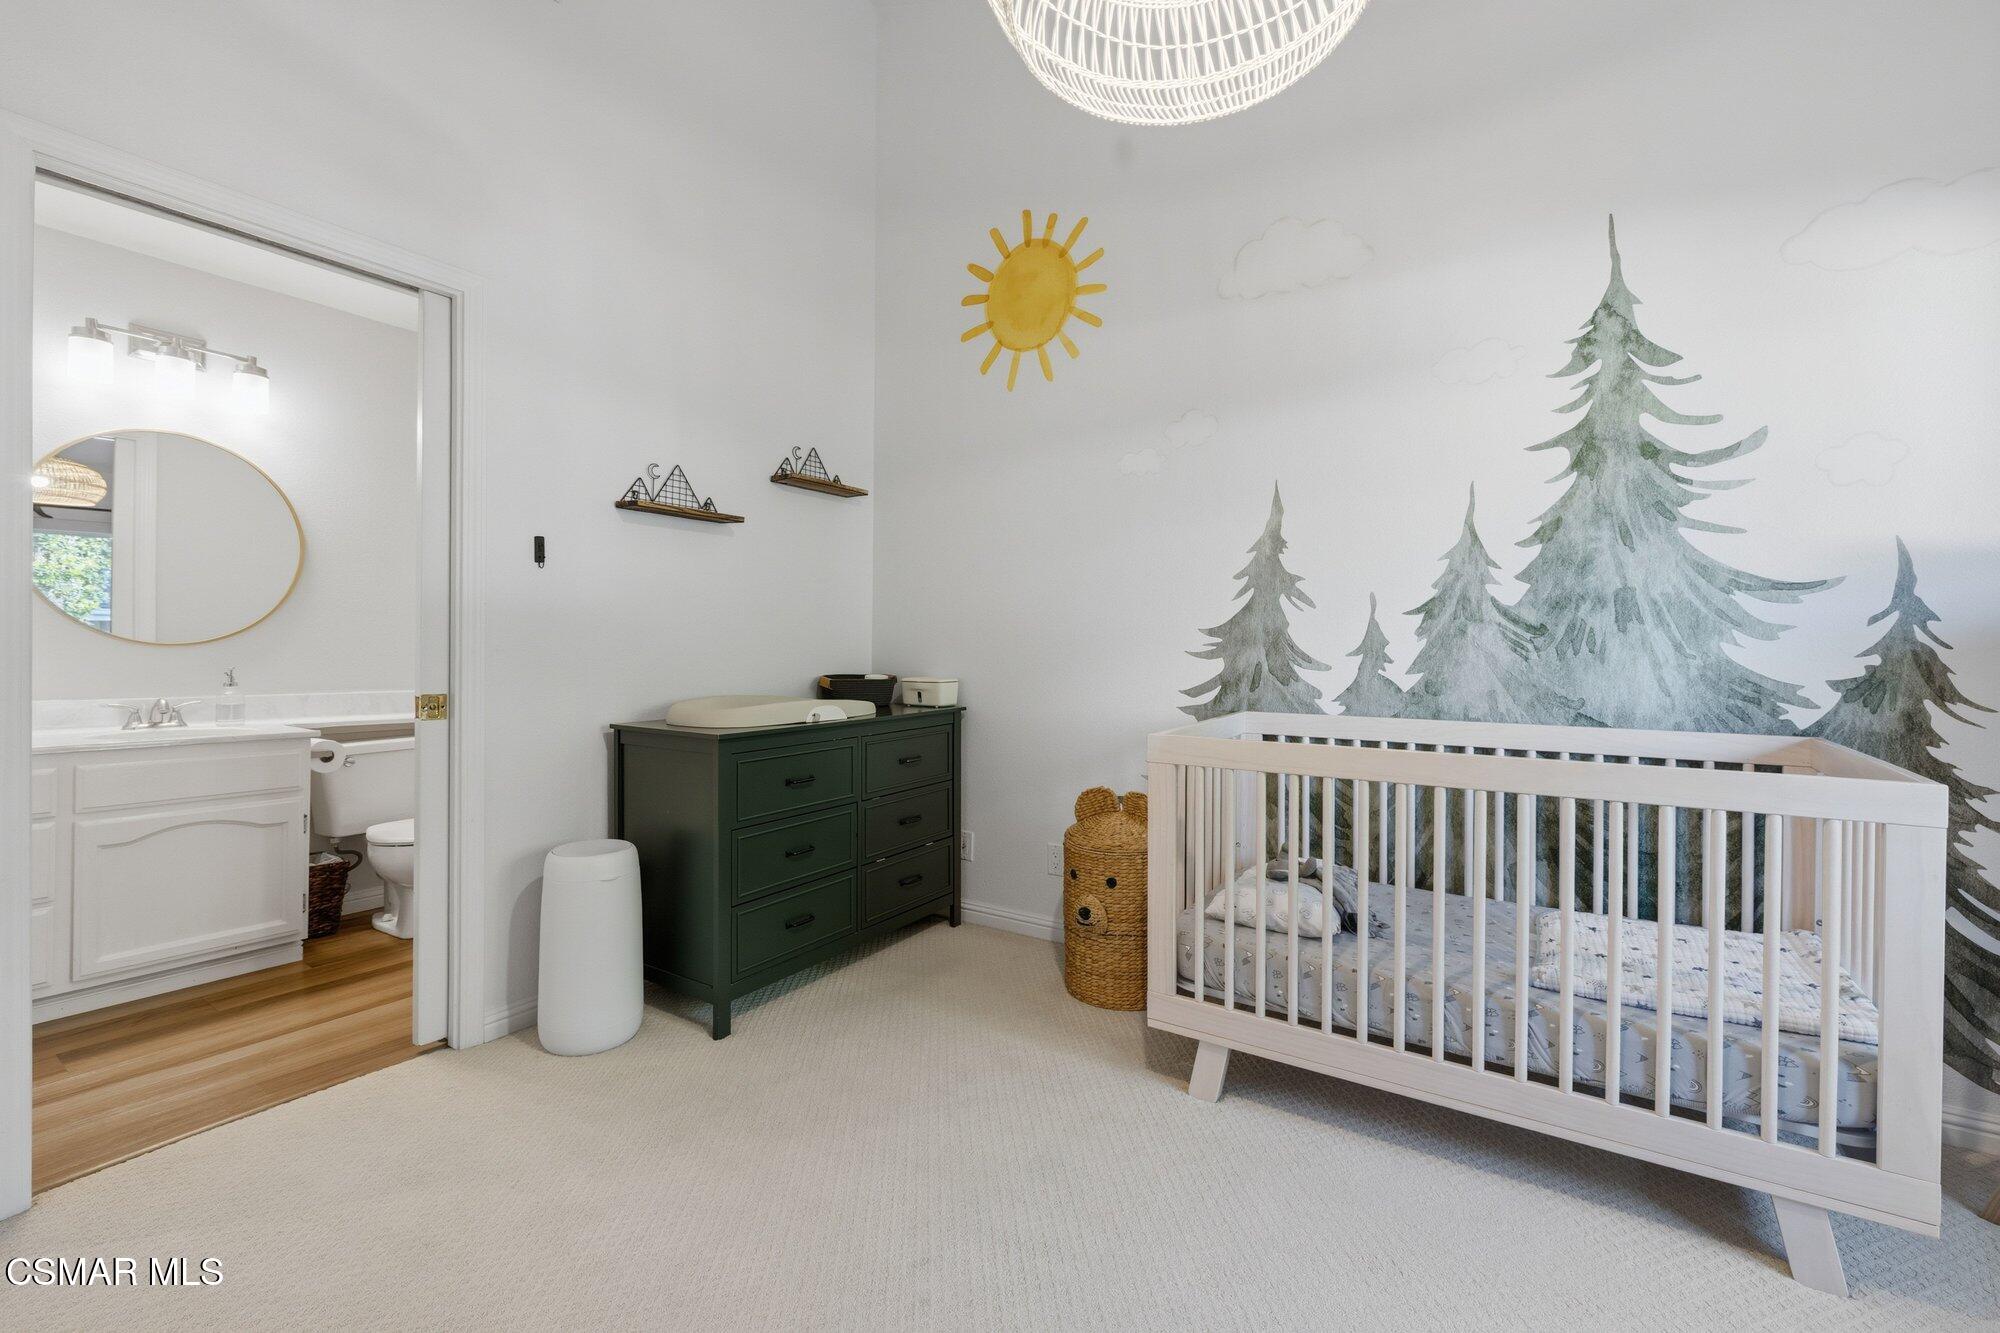
Nursery with a white crib, forest mural, dark green dresser, and an open doorway to a bathroom.
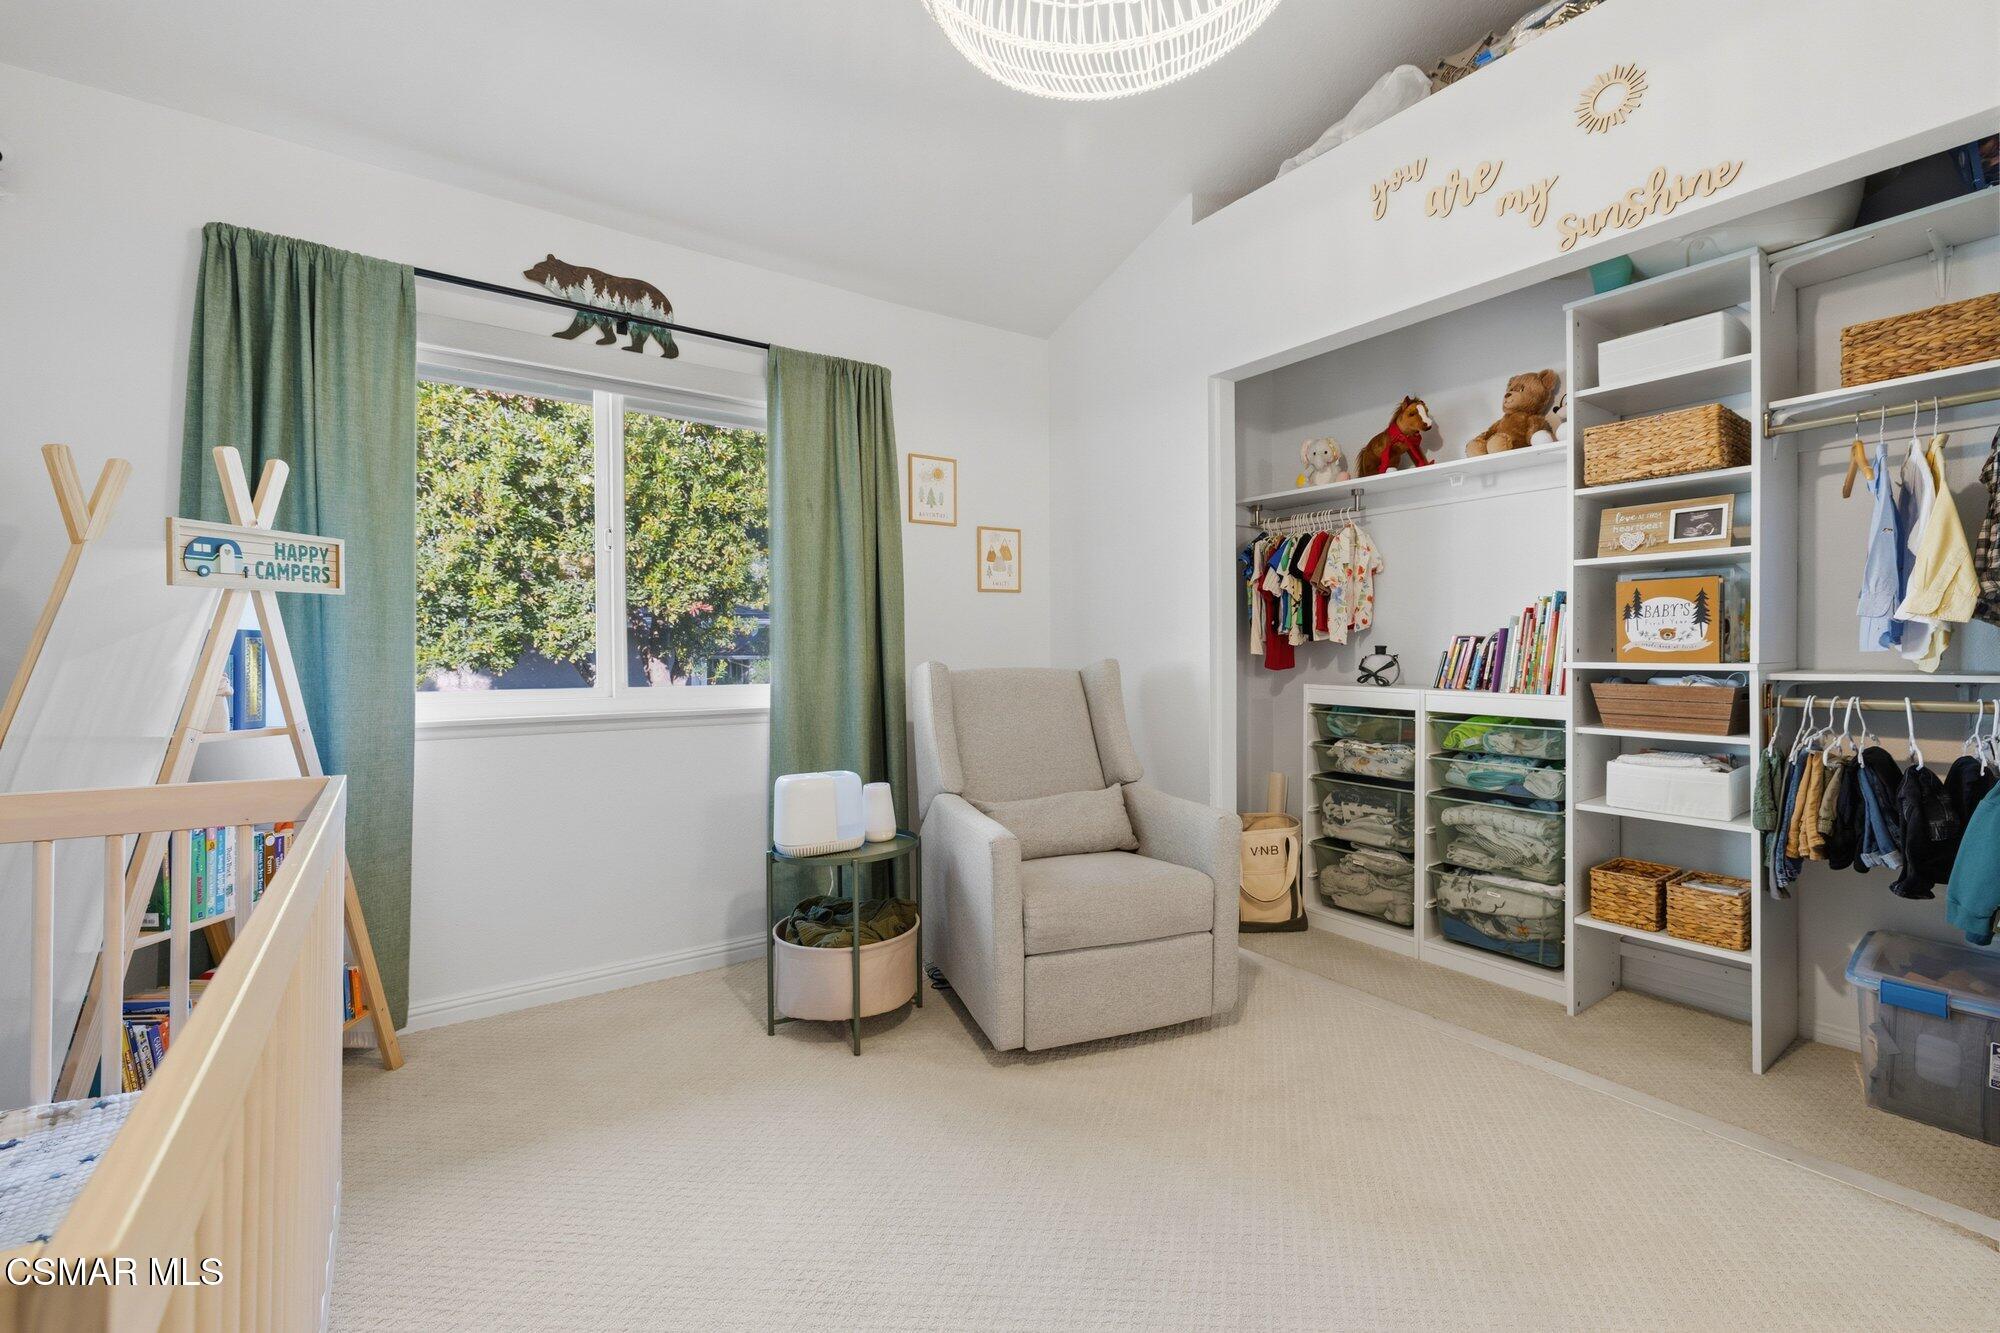
Nursery with a beige glider, crib, and built-in closet organized with baskets, toys, and children's clothes.
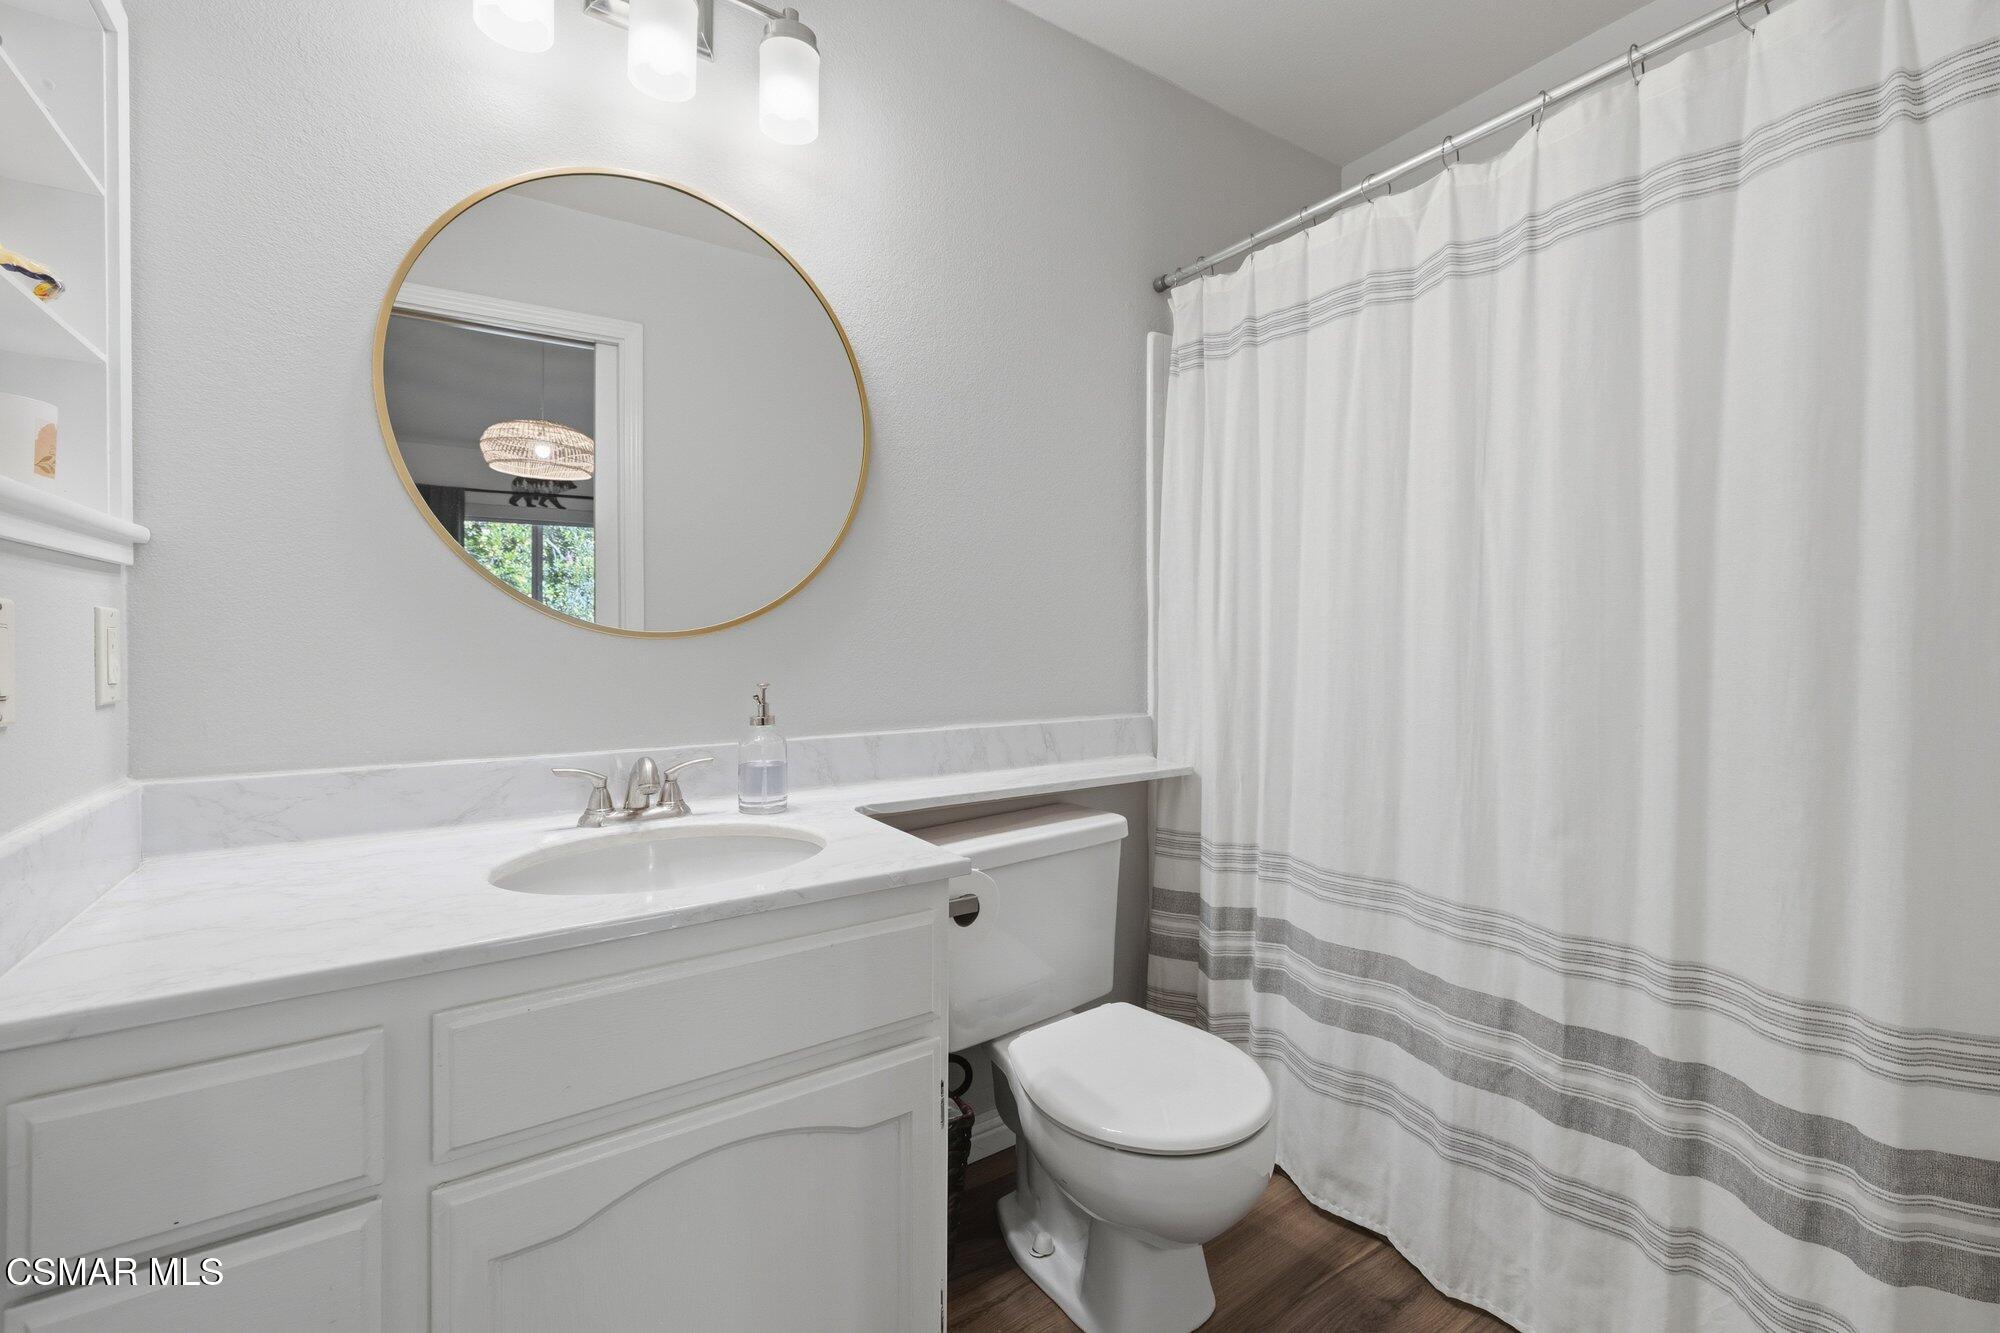
Bathroom with a white vanity, round gold-framed mirror, and striped shower curtain.
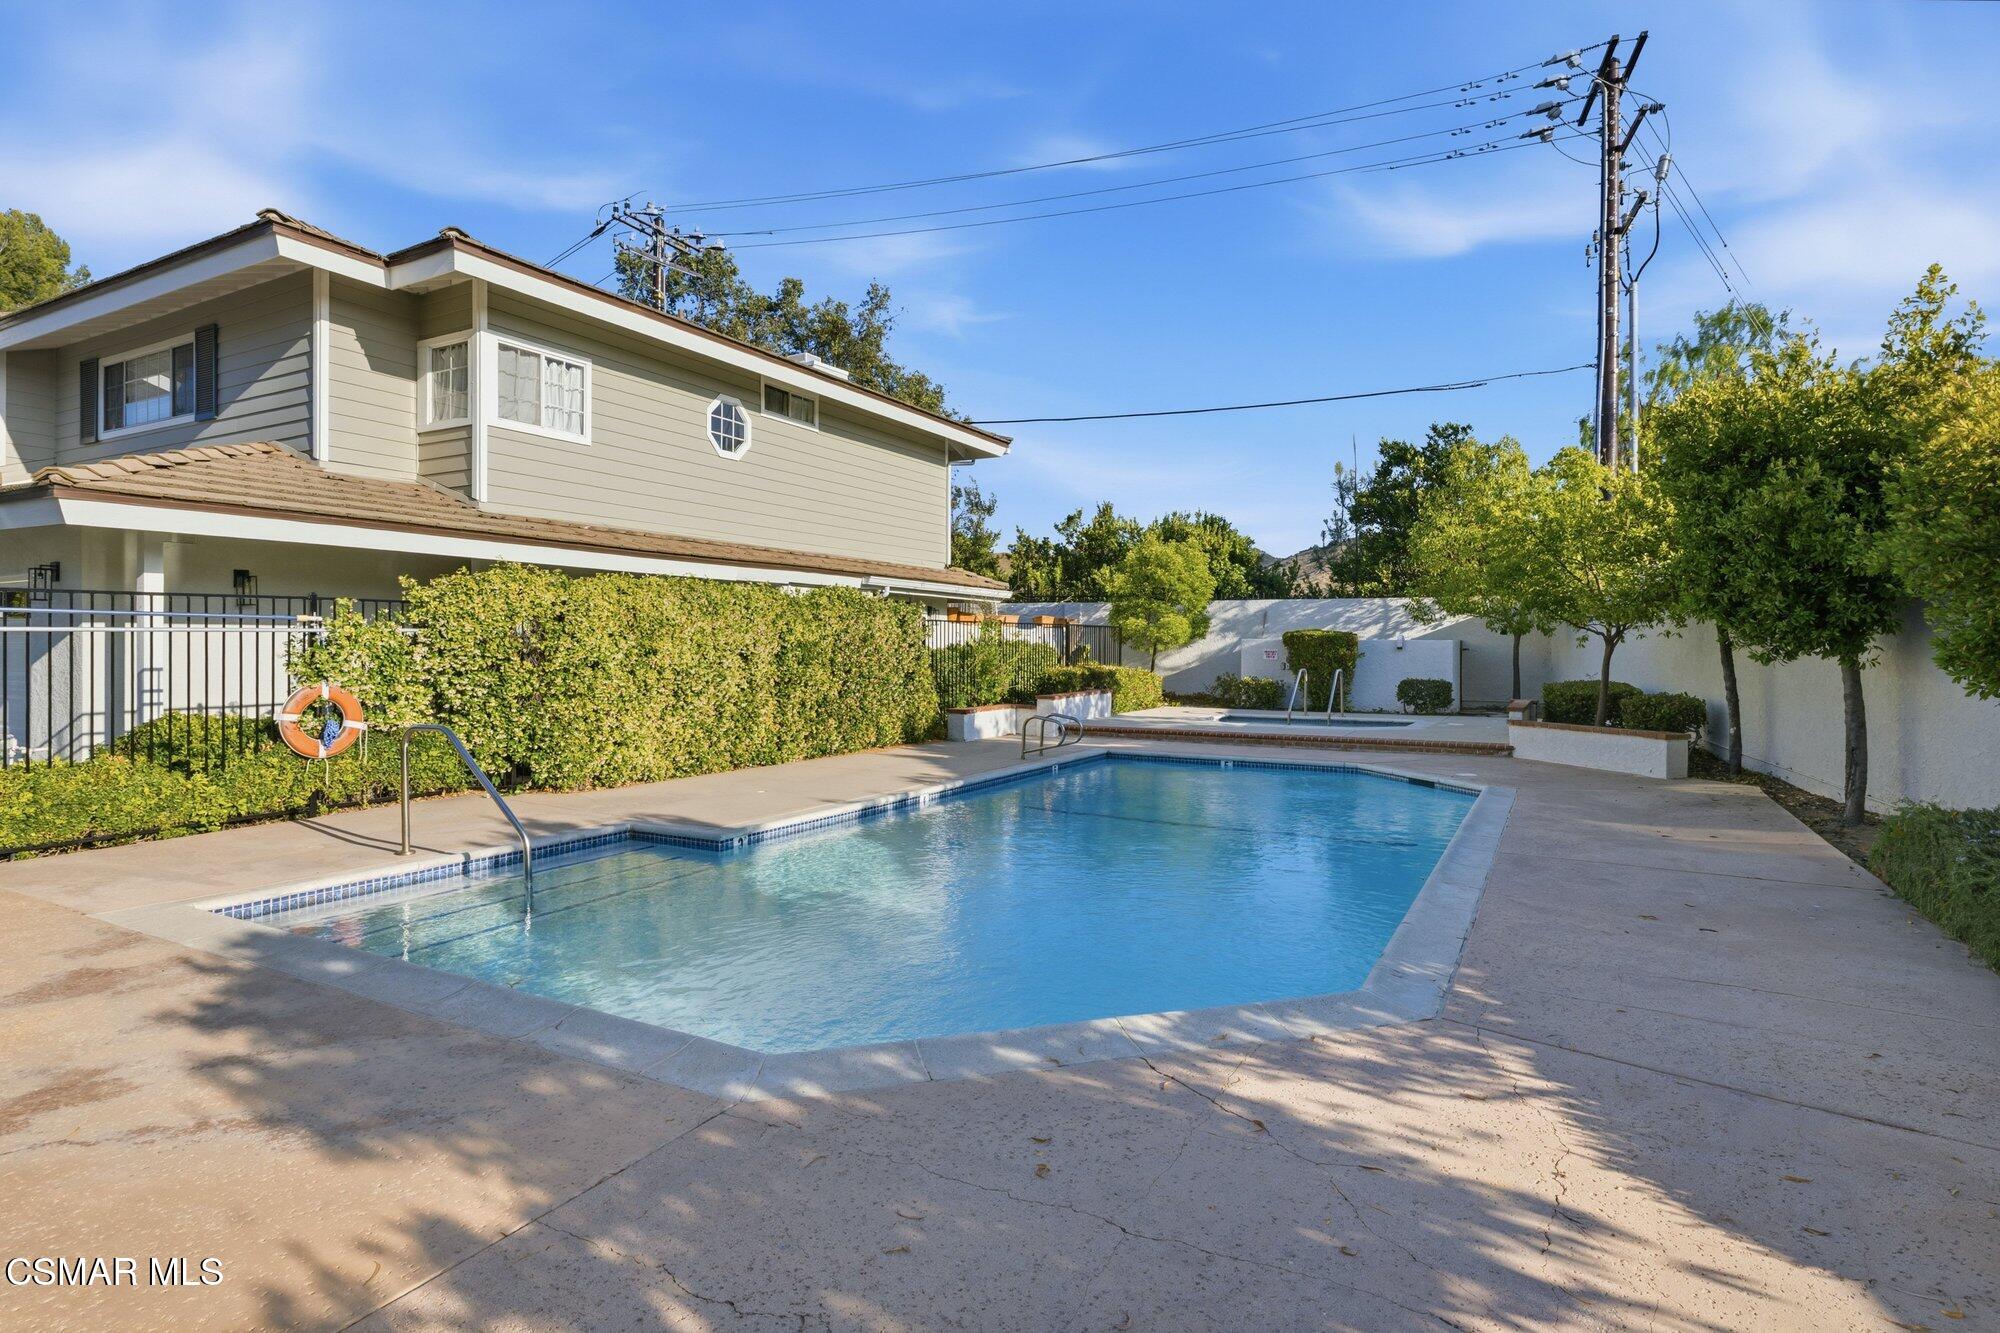
Outdoor swimming pool beside a two-story residential building, with a paved deck and surrounding hedges.
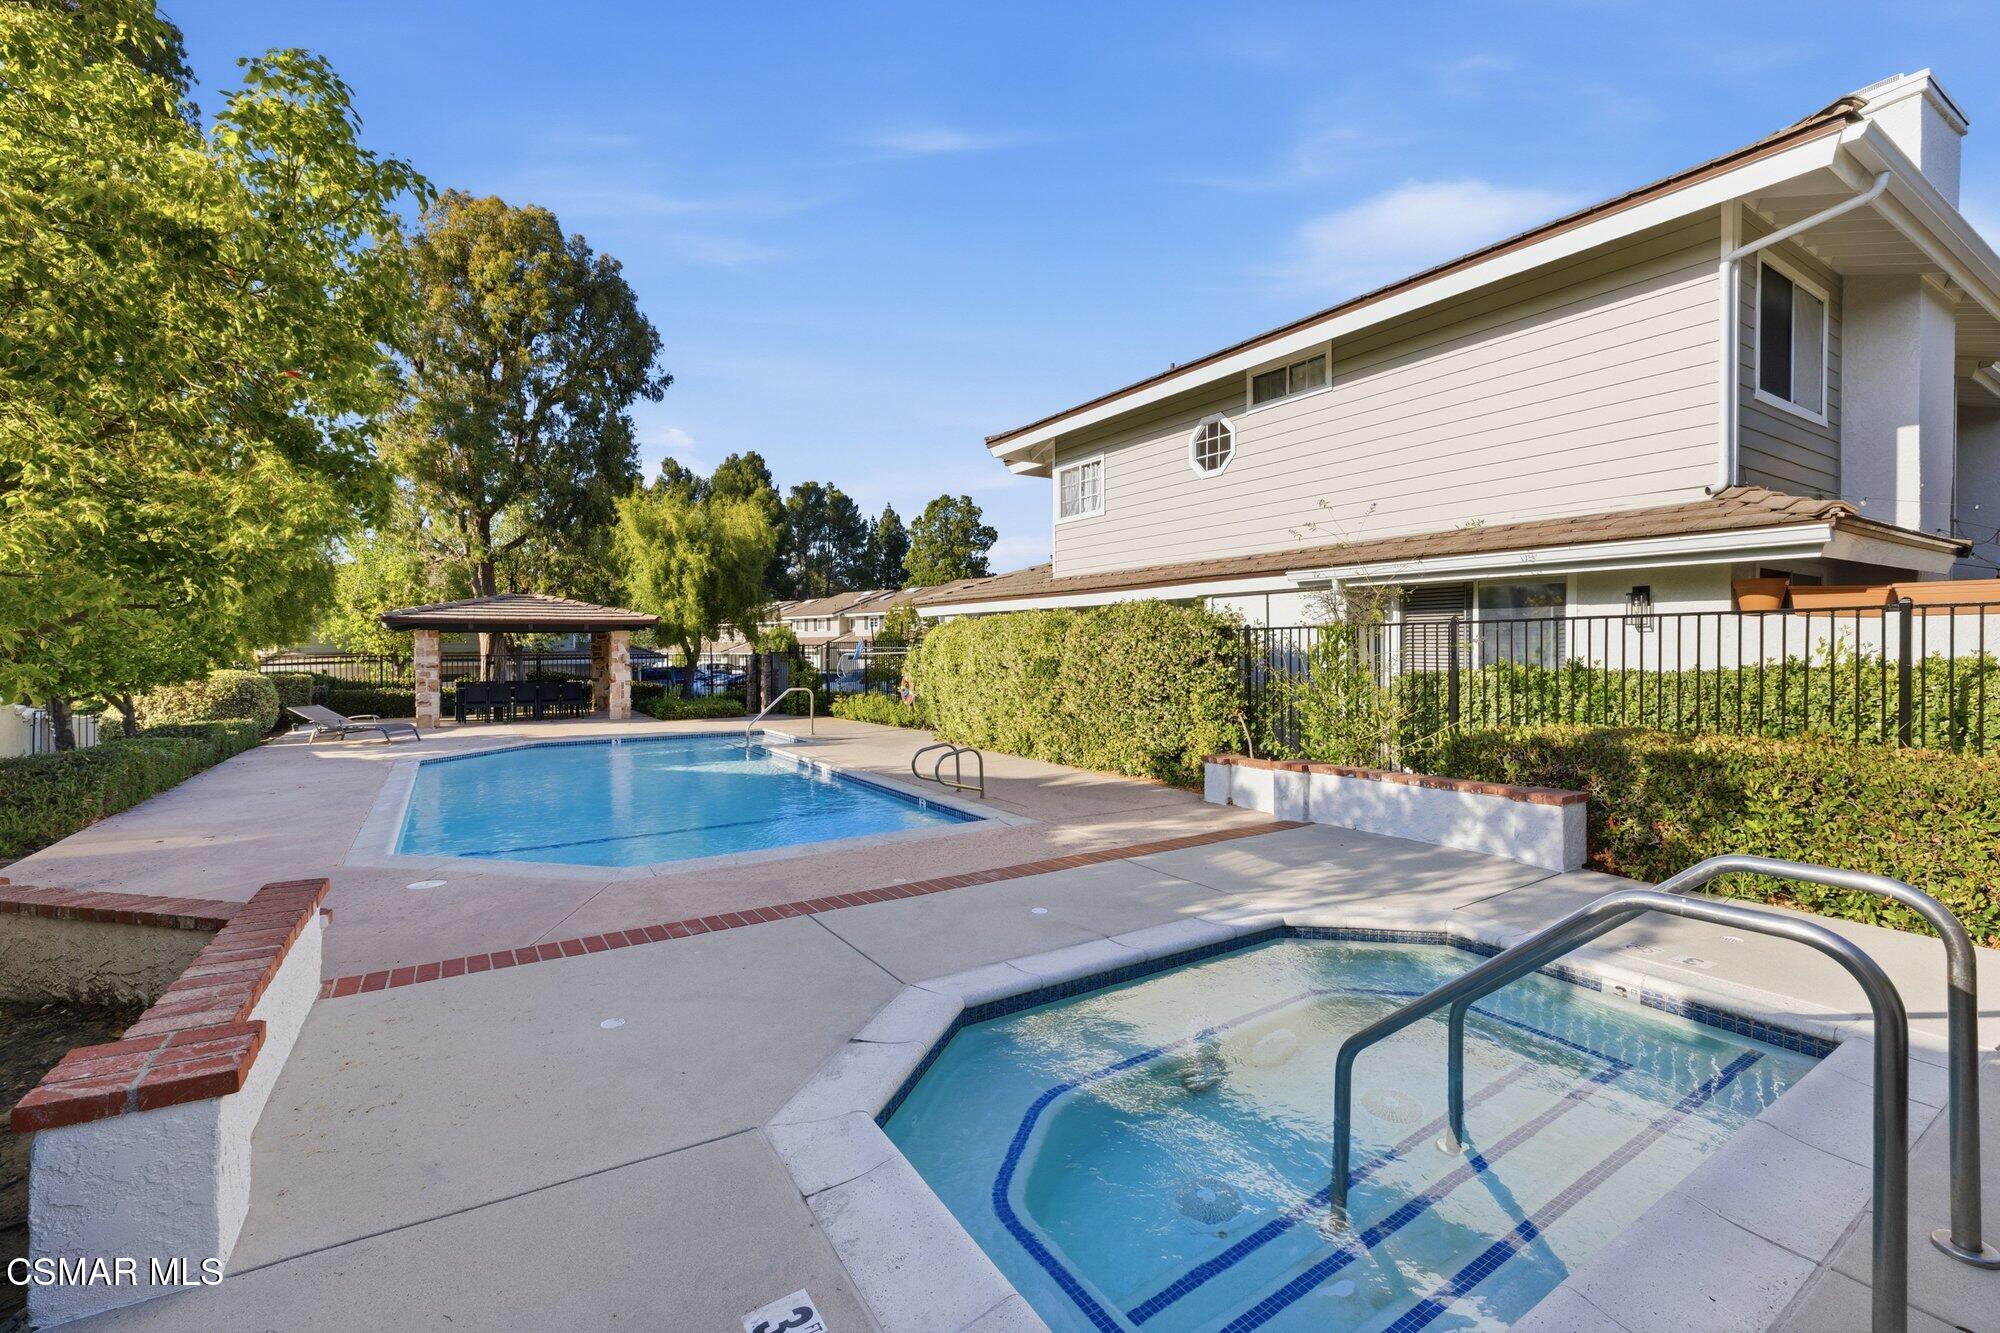
Community swimming pool and tiled spa beside a two-story residential building and covered pavilion.
Backyard patio with cushioned seating, glowing string lights, and a leafy hedge at dusk.
VIEW PHOTOS
Listed by Paul Coleman Broker and Paul Coleman.
$760,000

228 Hill Ranch Drive

3 Beds 3 Baths 1,500 Sq.Ft. 1,500 Sq.Ft.

Description

Light, space, and an unbeatable Conejo Valley address.
This 3-bedroom, 2.5-bath townhome makes a strong first impression with soaring ceilings and an open, sun-filled floor plan. A dramatic picture window and a fireplace anchor the living room, which flows into the dining area and kitchen, so it's easy to entertain or simply spread out.
The updated kitchen pairs crisp white cabinetry with granite countertops, stainless steel appliances, and a breakfast bar for casual meals. Slide open the glass doors off the dining room and step onto a generous private patio, low-maintenance and ready for weekend gatherings or a quiet glass of wine at sunset.
Upstairs, the primary suite is a true retreat, with a large walk-in closet and an ensuite bath featuring a jetted soaking tub, separate shower, and dual vanities. Two well-proportioned secondary bedrooms share a full hall bath.
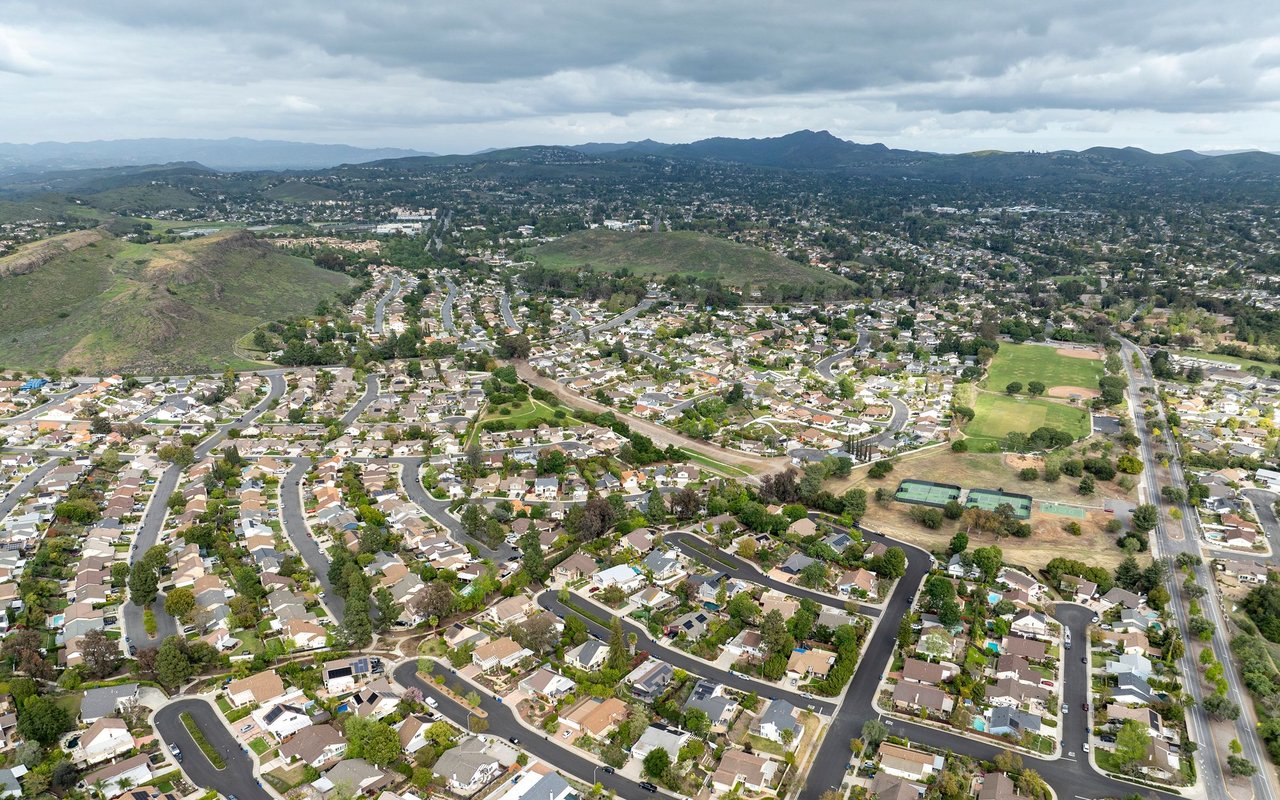
An attached two-car garage with laundry hookups adds everyday convenience. Outside your door, the community offers a year-round heated pool and spa, a BBQ area, and open green space.
All of this sits moments from The Lakes, Estella Park, Starbucks, and a wide mix of shopping and dining. This is easy living in one of the most sought-after pockets of the Conejo Valley.

Share Property

Location

228 Hill Ranch Drive, Thousand Oaks, CA 91362

Status

For Sale
Paul Coleman

Paul Coleman

TITLE

Broker | Owner

LICENSE

01928316

Property Amenities

Interior
Laundry room Electric Dryer Hookup, In Garage
Fireplace Decorative, Living Room, Gas
Appliances Dishwasher, Garbage Disposal, Gas Dryer Hookup
Flooring Carpet, Wood/Wood Like
Total Bedrooms: 3
Half Bathrooms: 1
Full Bathrooms: 2
Other Interior Features Walk-In Closet, High Ceilings, Open Floor Plan, Recessed Lighting, Granite Counters
Area & Lot
Total area 1,500 Sq.Ft.
Lot Area 1,500 Sq.Ft.
Living area 1,500 Sq.Ft.
MLS® ID 226004750
Year Built 1988
Type Townhouse
Status For Sale
Exterior
Stories 2
Pool Association Pool, Community Pool
Heat type Central Furnace
Garage Space 2.0
Parking Garage Attached, Garage - 1 Door
Lot Features Paved, Cul-De-Sac
Roof Concrete Tile
Finance
Sales Price $760,000
HOA Fees $550 monthly
Kitchen with white shaker cabinets, stainless steel appliances, and a raised stone breakfast bar.

Schedule a Showing

I would love to show you my beautiful property. Please select your preferred date and time below. I will be in touch shortly to confirm your appointment.

Schedule a Showing

I would love to show you my beautiful property. Please select your preferred date and time below. I will be in touch shortly to confirm your appointment.

Thank you for your interest in 228 Hill Ranch Drive, Thousand Oaks, CA 91362. We are reviewing your request and will be in touch shortly!

Mortgage Calculator

Estimate your monthly mortgage payment, including the principal and interest, property taxes, and HOA. Adjust the values to generate a more accurate rate.

All estimates are provided for informational purposes only. Actual amounts may vary.
$0,000 Your Payment 20 15 65
$0,000 Your Payment

Thousand Oaks

Work With Paul

Paul believes exceptional representation is built on trust and long-standing relationships. His deep connections throughout Southern California allow him to draw on trusted resources, local knowledge, and established relationships throughout each transaction. He brings the value of those relationships to every client he represents.